Skip main navigation
Sold for $484,000
  • $484,000

    5562 Gibraltar Street, Denver, CO 80249

    3beds
    1,973sqft
    Single Family Residence
    Built in 2006
    4,792 Square Feet Lot
    $469,500 Zestimate®
    $245/sqft
    $2,941 Estimated rent

    Home value

    $469,500

    $441,000 - $502,000

    $2,941/mo

    Zestimate® history
    Loading
    Loading...

    Owner options

    List your home for rent

    $2,941/mo

    Rent Zestimate®

    Find your next renter with Zillow Rental Manager. Plus, with online applications, you can quickly screen prospective tenants – for free.

    Learn more

    $2,941/mo

    Rent Zestimate®

    Refinance and save

    $2,814/mo

    Est. payment

    Refinancing to a lower rate could help reduce your monthly payments and save thousands over the life of the loan.

    See today's rates

    $2,814/mo

    Est. payment

    Explore your selling options

    Work with a Zillow partner agent

    Leverage their expertise and Zillow's premium Showcase listings to get your home seen by more buyers.

    Get started

    List with your own agent

    Get your home in front of millions of buyers by listing it on Zillow.

    Learn how to do it

    Sell it yourself

    Take full control of how buyers see your home on Zillow by listing For Sale by Owner (FSBO).

    List your home

    What's special

    Cozy fireplaceLovely backyard spaceCorner lotPrimary suiteVersatile loft areaSliding glass doorsStainless steel appliances
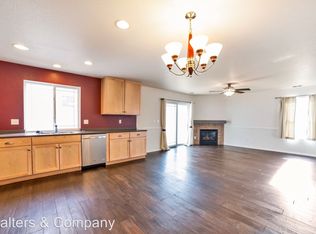
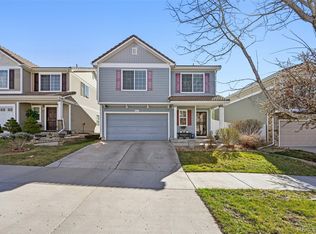
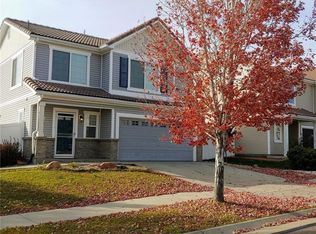
    Welcome to this beautiful home in the sought-after Green Valley Ranch neighborhood of Denver! This spacious 3-bedroom, 3-bathroom home sits on a desirable corner lot, offering both privacy and ample outdoor space. Inside, you'll find a bright and open floor plan with hardwood floors throughout the main living areas. The large living room welcomes you with plenty of natural light, while the family room features a cozy fireplace and sliding glass doors that lead to a lovely backyard space—perfect for entertaining or relaxing. The eat-in kitchen boasts stainless steel appliances, abundant counter space, and plenty of cabinetry for all your storage needs. Upstairs, the primary suite is a true retreat with a large walk-in closet and an en-suite bathroom. The two additional bedrooms are generously sized. The home also offers a versatile loft area, ideal for a home office or play area. Conveniently located near DIA, schools, parks, shopping, and easy access to public transit, this home has it all! Don't miss your chance to own this incredible property—schedule your tour today! Contact Ricardo Medel at (720) 472-8998 for more details. Priced to sell!

    Zillow last checked:

    Listing updated:

    Listed by:

    Ricardo Medel 720-472-8998 Ricardo.DenverRE@gmail.com,

    Megastar Realty,

    Eduardo Estrada Aguilar 720-505-7381,

    Megastar Realty

    Bought with:

    Richard Garris, 100039595

    Preferred Homes Colorado, Inc

    Source: REcolorado as distributed by MLS GRID,MLS#: 8061286MLS Logo

    Facts & features

    Interior

    Bedrooms & bathrooms
    • Bedrooms: 3
    • Bathrooms: 3
    • Full bathrooms: 1
    • 3/4 bathrooms: 1
    • 1/2 bathrooms: 1
    • Main level bathrooms: 1
    Primary bedroom
    • Level: Upper
    • Area: 255 Square Feet
    • Dimensions: 15 x 17
    Bedroom
    • Level: Upper
    • Area: 132 Square Feet
    • Dimensions: 12 x 11
    Bedroom
    • Level: Upper
    • Area: 143 Square Feet
    • Dimensions: 13 x 11
    Bathroom
    • Level: Main
    • Area: 30 Square Feet
    • Dimensions: 6 x 5
    Bathroom
    • Level: Upper
    • Area: 121 Square Feet
    • Dimensions: 11 x 11
    Bathroom
    • Level: Upper
    • Area: 40 Square Feet
    • Dimensions: 5 x 8
    Kitchen
    • Level: Main
    • Area: 255 Square Feet
    • Dimensions: 15 x 17
    Living room
    • Level: Main
    • Area: 320 Square Feet
    • Dimensions: 32 x 10
    Loft
    • Level: Upper
    • Area: 228 Square Feet
    • Dimensions: 12 x 19
    Heating
    • Forced Air, Natural Gas
    Cooling
    • Central Air
    Features
    • Has basement: No
    Interior area
    • Total structure area: 1,973
    • Total interior livable area: 1,973 sqft
    • Finished area above ground: 1,973

    Property

    Parking
    • Total spaces: 2
    • Parking features: Concrete, Dry Walled
    • Attached garage spaces: 2
    Features
    • Levels: Two
    • Stories: 2
    • Patio & porch: Deck
    • Exterior features: Private Yard
    • Fencing: Full
    Lot
    • Size: 4,792 sqft
    • Features: Corner Lot, Level
    Details
    • Parcel number: 15114001
    • Zoning: C-MU-20
    • Special conditions: Standard

    Construction

    Type & style
    • Home type: SingleFamily
    • Architectural style: Traditional
    • Property subtype: Single Family Residence
    Materials
    • Frame
    • Roof: Concrete,Spanish Tile
    Condition
    • Year built: 2006

    Utilities & green energy

    • Sewer: Public Sewer
    • Water: Public

    Community & neighborhood

    Location
    • Region: Denver
    • Subdivision: Green Valley Ranch

    HOA & financial

    HOA
    • Has HOA: Yes
    • Association name: Westwind Mgmt. GVR North
    • Association phone: 303-369-1800

    Other

    Other facts
    • Listing terms: Cash,Conventional,FHA,VA Loan
    • Ownership: Individual

    Price history

    DateEventPrice
    8/5/2025Sold$484,000+0.9%$245/sqft
    Source: REcolorado as distributed by MLS GRID #8061286 Report a problem
    7/10/2025Pending sale$479,900$243/sqft
    Source: REcolorado as distributed by MLS GRID #8061286 Report a problem
    6/3/2025Price change$479,900-2%$243/sqft
    Source: REcolorado as distributed by MLS GRID #8061286 Report a problem
    5/26/2025Listed for sale$489,900$248/sqft
    Source: REcolorado as distributed by MLS GRID #8061286 Report a problem
    5/20/2025Pending sale$489,900$248/sqft
    Source: REcolorado as distributed by MLS GRID #8061286 Report a problem
    5/9/2025Listed for sale$489,9000%$248/sqft
    Source: REcolorado as distributed by MLS GRID #8061286 Report a problem
    2/17/2025Listing removed$490,000$248/sqft
    Source: REcolorado as distributed by MLS GRID #8061286 Report a problem
    2/14/2025Price change$490,000-1.8%$248/sqft
    Source: REcolorado as distributed by MLS GRID #8061286 Report a problem
    5/17/2024Pending sale$499,000$253/sqft
    Source: REcolorado as distributed by MLS GRID #8951804 Report a problem
    5/14/2024Listed for sale$499,000$253/sqft
    Source: REcolorado as distributed by MLS GRID #8951804 Report a problem
    5/7/2024Pending sale$499,000$253/sqft
    Source: REcolorado as distributed by MLS GRID #8951804 Report a problem
    4/19/2024Listed for sale$499,000$253/sqft
    Source: REcolorado as distributed by MLS GRID #8951804 Report a problem

    Public tax history

    Tax history is unavailable.

    Neighborhood: Gateway - Green Valley Ranch

    Nearby schools

    GreatSchools rating
    Schools provided by the listing agent
    • Elementary: Waller
    • Middle: Dr. Martin Luther King
    • High: DSST: Green Valley Ranch
    • District: Denver 1

    Source: REcolorado as distributed by MLS GRID. This data may not be complete. We recommend contacting the local school district to confirm school assignments for this home.

    Get a cash offer in 3 minutes
    Find out how much your home could sell for in as little as 3 minutes with a no-obligation cash offer.
    Estimated market value
    $469,500
    Get a cash offer in 3 minutes
    Find out how much your home could sell for in as little as 3 minutes with a no-obligation cash offer.
    Estimated market value
    $469,500