Step into refined Tennessee living with this exceptional, custom-built home in the sought-after Hardeman Springs community in Arrington. Maintained to the highest standards, this Turnberry Nottingham plan feels practically brand new, offering the perfect blend of luxury and everyday comfort. A gracious foyer leads to a naturally lit, open-concept layout that seamlessly connects the great room with vaulted ceilings, dining area, and chef’s kitchen—ideal for upscale entertaining and relaxed living. The kitchen stuns with an oversized island, stainless steel appliances, 5-burner gas cooktop with retractable downdraft, herringbone backsplash, quartz countertops and butler’s pantry. Enjoy thoughtfully designed spaces including a private office with custom bookshelves and an expanded laundry room with tall cabinetry and deep utility sink. Serene owner’s suite features tailored built-in cabinetry complementing the spa-worthy bath with soaking tub, walk-in shower built for two and designer primary closet. En-suite bedrooms include upgraded designer tile and quartz finishes. Upstairs, the expansive bonus/media room with powder bath offers a perfect retreat to watch movies, play games or relax. Step outside to a covered back porch overlooking the .48 acre yard-perfect for entertaining or peaceful evenings under the stars. Zoned for brand-new Arrington Elementary and top-rated Page schools, and just minutes from I-65, I-840, Franklin, and everyday conveniences. This turn-key luxury home is a rare find in one of Williamson County’s most desirable areas to live.
Closed
$1,490,000
5562 Hardeman Springs Blvd, Arrington, TN 37014
4beds
4,736sqft
Single Family Residence, Residential
Built in 2022
0.48 Acres Lot
$1,523,200 Zestimate®
$315/sqft
$6,750 Estimated rent
Home value
$1,523,200
$1.45M - $1.61M
$6,750/mo
Zestimate® history
Owner options
List your home for rent
$6,750/mo
Rent Zestimate®
Find your next renter with Zillow Rental Manager. Plus, with online applications, you can quickly screen prospective tenants – for free.
$6,750/mo
Rent Zestimate®
Refinance and save
$6,879/mo
Est. payment
Refinancing to a lower rate could help reduce your monthly payments and save thousands over the life of the loan.
$6,879/mo
Est. payment
Explore your selling options
Work with a Zillow partner agent
Leverage their expertise and Zillow's premium Showcase listings to get your home seen by more buyers.
Get startedList with your own agent
Get your home in front of millions of buyers by listing it on Zillow.
Learn how to do itSell it yourself
Take full control of how buyers see your home on Zillow by listing For Sale by Owner (FSBO).
List your homeWhat's special
Private officeOversized islandStainless steel appliancesOpen-concept layoutEn-suite bedroomsHerringbone backsplashExpanded laundry room
Zillow last checked:
Listing updated:
Listed by:
Tess Thompson Singer 615-207-3296,
Tim Thompson Premier REALTORS
Bought with:
Damon Smith, 323930
Compass RE
Source: RealTracs MLS as distributed by MLS GRID,MLS#: 2944602
Facts & features
Interior
Bedrooms & bathrooms
- Bedrooms: 4
- Bathrooms: 5
- Full bathrooms: 4
- 1/2 bathrooms: 1
- Main level bedrooms: 2
Heating
- Dual, Electric, Natural Gas
Cooling
- Dual, Electric
Appliances
- Included: Double Oven, Electric Oven, Gas Range, Dishwasher, Disposal, Microwave, Stainless Steel Appliance(s)
- Laundry: Electric Dryer Hookup, Washer Hookup
Features
- Bookcases, Built-in Features, Ceiling Fan(s), Entrance Foyer, Open Floorplan, Pantry, Walk-In Closet(s), High Speed Internet
- Flooring: Carpet, Wood, Tile
- Basement: None,Crawl Space
- Number of fireplaces: 1
- Fireplace features: Gas, Living Room
Interior area
- Total structure area: 4,736
- Total interior livable area: 4,736 sqft
- Finished area above ground: 4,736
Property
Parking
- Total spaces: 3
- Parking features: Garage Faces Side
- Garage spaces: 3
Features
- Levels: One
- Stories: 2
- Patio & porch: Patio, Covered
Lot
- Size: 0.48 Acres
- Dimensions: 96 x 200
Details
- Parcel number: 094114D B 01600 00018114D
- Special conditions: Standard
Construction
Type & style
- Home type: SingleFamily
- Architectural style: Traditional
- Property subtype: Single Family Residence, Residential
Materials
- Brick
- Roof: Shingle
Condition
- New construction: No
- Year built: 2022
Utilities & green energy
- Sewer: STEP System
- Water: Private
- Utilities for property: Electricity Available, Natural Gas Available, Water Available
Community & HOA
Community
- Subdivision: Hardeman Springs Sec3
HOA
- Has HOA: Yes
- HOA fee: $145 monthly
Location
- Region: Arrington
Financial & listing details
- Price per square foot: $315/sqft
- Tax assessed value: $1,483,500
- Annual tax amount: $5,090
- Date on market: 7/21/2025
- Electric utility on property: Yes
Price history
| Date | Event | Price |
|---|---|---|
| 9/30/2025 | Sold | $1,490,000-3.9%$315/sqft |
Source:  RealTracs MLS as distributed by MLS GRID #2944602 Report a problem RealTracs MLS as distributed by MLS GRID #2944602 Report a problem | ||
| 9/2/2025 | Contingent | $1,550,000$327/sqft |
Source: RealTracs MLS as distributed by MLS GRID #2944602 Report a problem | ||
| 7/21/2025 | Listed for sale | $1,550,000+25.6%$327/sqft |
Source: RealTracs MLS as distributed by MLS GRID #2944602 Report a problem | ||
| 9/14/2022 | Sold | $1,233,843$261/sqft |
Source: Public Record Report a problem | ||
Public tax history
| Year | Property taxes | Tax assessment |
|---|---|---|
| 2025 | $4,821 -5.3% | $370,875 +37% |
| 2024 | $5,090 | $270,725 |
| 2023 | $5,090 +493.2% | $270,725 +493.4% |
| 2022 | $858 | $45,625 |
| 2021 | -- | $45,625 |
Find assessor info on the county website
Neighborhood: 37014
Nearby homes
- $1,728,800-- bd4 ba2.3k sqft5558 Hardeman Springs Blvd, Arrington, TN 37014Off Market
- $2,189,4005 bd6 ba5.3k sqft5566 Hardeman Springs Blvd, Arrington, TN 37014Off Market
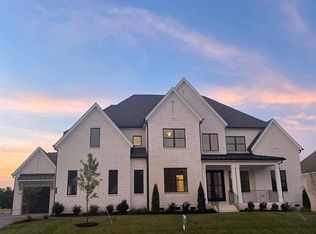
- $1,460,500-- bd4 ba2.9k sqft5570 Hardeman Springs Blvd, Arrington, TN 37014Off Market
- $1,800,600-- bd-- ba2.9k sqft5561 Hardeman Springs Blvd, Arrington, TN 37014Off Market
- $1,571,000-- bd4 ba3.2k sqft5557 Hardeman Springs Blvd, Arrington, TN 37014Off Market
- $1,664,400-- bd4 ba3.2k sqft5567 Hardeman Springs Blvd, Arrington, TN 37014Off Market
- $1,539,9005 bd5 ba5k sqft5574 Hardeman Springs Blvd, Arrington, TN 37014Off Market
- $1,009,9004 bd5 ba3.3k sqft5455 Ayana Dr LOT 220, Arrington, TN 37014Sold
Nearby schools
GreatSchools rating
- 8/10Arrington Elementary SchoolGrades: PK-5Distance: 1.5 mi
- 8/10Fred J Page Middle SchoolGrades: 6-8Distance: 4.6 mi
- 9/10Fred J Page High SchoolGrades: 9-12Distance: 4.7 mi
Schools provided by the listing agent
- Elementary: Arrington Elementary School
- Middle: Fred J Page Middle School
- High: Fred J Page High School
Source: RealTracs MLS as distributed by MLS GRID. This data may not be complete. We recommend contacting the local school district to confirm school assignments for this home.
Get a cash offer in 3 minutes
Find out how much your home could sell for in as little as 3 minutes with a no-obligation cash offer.
Estimated market value
$1,523,200
Get a cash offer in 3 minutes
Find out how much your home could sell for in as little as 3 minutes with a no-obligation cash offer.
Estimated market value
$1,523,200
- Tennessee
- Williamson County
- Arrington
- 37014
- 5562 Hardeman Springs Blvd
Nearby cities
Nearby zip codes
Other Arrington Topics
