Love where you live! Great curb appeal and a welcoming covered front porch set the tone for this beautifully finished 5 bedroom, 2.5 bath custom home built in 2022. Step through the front door with sidelights into a bright foyer featuring crown molding, a coat closet, and a main level bedroom that also makes an ideal home office. Soaring 9 foot ceilings on both the main and upper levels create an open, airy feel throughout. The spacious great room flows seamlessly into the dining area and kitchen, making everyday living and entertaining effortless. The kitchen is thoughtfully designed with a large island with seating, farmhouse sink, castled cabinetry with crown molding, a generous walk in pantry, and abundant workspace. Just inside the garage entry, you'll find a convenient drop zone with built in storage and a half bath to help keep everything organized. Upstairs, a versatile second living area offers additional space to spread out, along with a laundry room and an oversized walk in storage room that could be a great flex room. The spacious primary suite features a walk in closet and a private bath, while three additional bedrooms and a full bath complete the upper level. Out back, the patio overlooks the generous backyard, offering plenty of room to relax, entertain, or simply enjoy the outdoors. Quality finishes, functional spaces, and a flexible layout combine to make this your dream home!
Active
Price increase: $67.8K (7/10)
$415,000
5562 Hillside Trl, Newburgh, IN 47630
5beds
2,576sqft
Single Family Residence
Built in 2022
10,454 Square Feet Lot
$406,700 Zestimate®
$--/sqft
$-- HOA
What's special
Welcoming covered front porchGreat curb appealFarmhouse sink
- 3 days |
- 415 |
- 30 |
Zillow last checked:
Listing updated:
Listed by:
Marc Hoeppner 812-480-5538,
@properties
Source: IRMLS,MLS#: 202627454
Loading...
Facts & features
Interior
Bedrooms & bathrooms
- Bedrooms: 5
- Bathrooms: 3
- Full bathrooms: 2
- 1/2 bathrooms: 1
- Main level bedrooms: 1
Bedroom 1
- Level: Upper
Bedroom 2
- Level: Upper
Dining room
- Level: Main
- Area: 165
- Dimensions: 11 x 15
Family room
- Level: Upper
- Area: 120
- Dimensions: 12 x 10
Kitchen
- Level: Main
- Area: 150
- Dimensions: 15 x 10
Living room
- Level: Main
- Area: 300
- Dimensions: 20 x 15
Heating
- Natural Gas
Cooling
- Central Air
Appliances
- Laundry: Electric Dryer Hookup, Washer Hookup
Features
- 1st Bdrm En Suite, Ceiling Fan(s), Walk-In Closet(s), Crown Molding, Entrance Foyer, Kitchen Island, Open Floorplan, Pantry, Double Vanity, Great Room
- Has basement: No
- Number of fireplaces: 1
- Fireplace features: Living Room
Interior area
- Total structure area: 2,576
- Total interior livable area: 2,576 sqft
- Finished area above ground: 2,576
- Finished area below ground: 0
Video & virtual tour
Property
Parking
- Total spaces: 2
- Parking features: Attached, Garage Door Opener
- Attached garage spaces: 2
Features
- Levels: Two
- Stories: 2
- Patio & porch: Patio, Porch Covered
Lot
- Size: 10,454 Square Feet
- Features: Level
Details
- Parcel number: 871235314018.000019
Construction
Type & style
- Home type: SingleFamily
- Property subtype: Single Family Residence
Materials
- Vinyl Siding
- Foundation: Slab
Condition
- New construction: No
- Year built: 2022
Utilities & green energy
- Sewer: Public Sewer
- Water: Public
Community & HOA
Community
- Subdivision: Hillside Meadow
Location
- Region: Newburgh
Financial & listing details
- Tax assessed value: $432,900
- Annual tax amount: $2,930
- Date on market: 7/10/2026
Estimated market value
$406,700
$386,000 - $427,000
$2,941/mo
Price history
| Date | Event | Price |
|---|---|---|
| 7/10/2026 | Price change | $415,000+19.5% |
Source:  IRMLS #202627454 Report a problem IRMLS #202627454 Report a problem | ||
| 7/5/2022 | Pending sale | $347,204 |
Source: IRMLS #202227348 Report a problem | ||
Public tax history
| Year | Property taxes | Tax assessment |
|---|---|---|
| 2025 | $3,046 +2.7% | $432,900 +11.6% |
| 2024 | $2,965 +2166% | $387,900 +2% |
| 2023 | $131 | $380,200 +1002% |
| 2022 | -- | $34,500 |
Find assessor info on the county website
Monthly payment
Est. payment$--/mo
Payment breakdown
Explore the cost of this home by adjusting the details. Changes won't be saved.All calculations are estimates and provided by Zillow, Inc. for informational purposes only. Actual amounts may vary.
HOA fees may include property taxes on listings classified as Co-Ops. Contact the listing agent and/or owner for fee details.
Mortgage interest rates are dependent on a number of factors, including credit score, down payment, and repayment length. Interest rate data provided by Zillow Group Marketplace, Inc. as of 1/1/1970 from various mortgage lenders with which we have lead or other similar arrangements; the Estimated Payment is an average of those rates.
See how much you could borrow to make a competitive offer.
Climate risks
Neighborhood: 47630
Nearby schools
GreatSchools rating
- 8/10Sharon Elementary SchoolGrades: K-5Distance: 0.3 mi
- 8/10Castle South Middle SchoolGrades: 6-8Distance: 1.8 mi
- 9/10Castle High SchoolGrades: 9-12Distance: 2.2 mi
Schools provided by the listing agent
- Elementary: Sharon
- Middle: Castle South
- High: Castle
- District: Warrick County School Corp.
Source: IRMLS. This data may not be complete. We recommend contacting the local school district to confirm school assignments for this home.
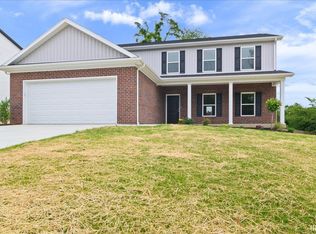
- $359,9505 bd3 ba2.5k sqft5582 Hillside Trl, Newburgh, IN 47630Sold
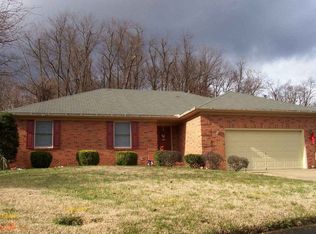
- $278,2003 bd2 ba1.6k sqft7566 W Middlefield Rd, Newburgh, IN 47630Off Market
- $1,200-- bd-- ba-- sqft5571 Hillside Trl, Newburgh, IN 47630Off Market
- $321,4003 bd3 ba1.9k sqft7555 W Middlefield Rd, Newburgh, IN 47630Off Market
- $409,9003 bd3 ba2.2k sqft5533 Hillside Trl, Newburgh, IN 47630For Sale
- $1,200-- bd-- ba-- sqft5601 Hillside Trl, Newburgh, IN 47630Off Market
- $314,5003 bd2 ba1.9k sqft7544 W Middlefield Rd, Newburgh, IN 47630Off Market
- $250,0003 bd2 ba1.6k sqft7555 Upper Meadow Rd, Newburgh, IN 47630Sold
A local agent can set up tours, give advice and negotiate with sellers.
A local lender can help you make sure your offer is ready when you are.
Similar homes
- $409,9004 bd3 ba2.2k sqft3661 Arbor Pointe Dr, Newburgh, IN 47630For Sale
 MLS ID #202627694, Gretchen Ballard, F.C. TUCKER EMGE. IRMLS
 - $489,0004 bd3 ba2.8k sqft4768 White Chapel Dr, Newburgh, IN 47630For Sale
 MLS ID #202627629, Julie Bosma, ERA FIRST ADVANTAGE REALTY, INC. IRMLS
 - $420,0004 bd3 ba2.6k sqft3127 Dowgate Dr, Newburgh, IN 47630For Sale
 MLS ID #202626842, Christie L Martin, ERA FIRST ADVANTAGE REALTY, INC. IRMLS
 - $419,9004 bd2 ba2.3k sqft8464 Wyatt Ct, Newburgh, IN 47630For Sale
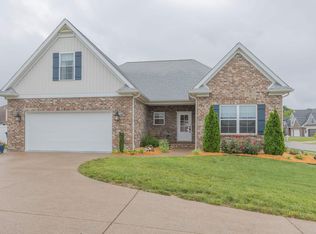 MLS ID #202620167, Cindy Howard, F.C. TUCKER EMGE. IRMLS
 - $350,0004 bd4 ba2.7k sqft7800 Meadow Ln, Newburgh, IN 47630For SaleMLS ID #202622400, Dana M Smith, F.C. TUCKER EMGE. IRMLS
- $399,9003 bd3 ba2.1k sqft4630 Fieldcrest Place Cir, Newburgh, IN 47630For SaleMLS ID #202623235, Kayla D Kuenzli, Berkshire Hathaway HomeServices Indiana Realty. IRMLS
- $424,9004 bd2 ba2.1k sqft5610 Belmont Dr, Newburgh, IN 47630For SaleMLS ID #202620995, Beau Johnson, @properties. IRMLS
- $499,9004 bd3 ba2.9k sqft7344 Timber View Dr, Newburgh, IN 47630For SaleMLS ID #202626167, Chris K Schafer, @properties. IRMLS
- $425,0003 bd2 ba2.1k sqft5660 Brompton Dr, Newburgh, IN 47630For SaleMLS ID #202613612, Debra McNutt, RE/MAX REVOLUTION. IRMLS
- $349,5003 bd2 ba1.9k sqft630 E Main St, Newburgh, IN 47630For SaleMLS ID #202606217, Ann Siebert-Metzger, Key Associates Signature Realty. IRMLS
- $319,9004 bd3 ba2.7k sqft5122 Woodridge Dr, Newburgh, IN 47630For SaleMLS ID #202611262, William Ritter, @properties. IRMLS
- $444,9004 bd3 ba2.6k sqft5509 Camden Dr, Newburgh, IN 47630For SaleMLS ID #202614341, Anita Dhingra, ERA FIRST ADVANTAGE REALTY, INC. IRMLS
- $464,9004 bd3 ba2.7k sqft5645 Belmont Dr, Newburgh, IN 47630For SaleMLS ID #202617408, Becky Ismail, ERA FIRST ADVANTAGE REALTY, INC. IRMLS
- $389,9004 bd3 ba2.5k sqft3077 Dowgate Dr, Newburgh, IN 47630For SaleMLS ID #202549147, Austin Loveless, F.C. TUCKER EMGE. IRMLS
- $495,0004 bd3 ba2.8k sqft10200 Byron Ct, Newburgh, IN 47630For SaleMLS ID #202606550, Dana M Smith, F.C. TUCKER EMGE. IRMLS
- $569,0004 bd4 ba2.7k sqft5788 Woodbridge Trl, Newburgh, IN 47630For SaleMLS ID #202625255, Johnnie Stewart, Dauby Real Estate. IRMLS
- $524,9003 bd2 ba2.7k sqft7688 Vann Rd, Newburgh, IN 47630For SaleMLS ID #202622045, David Ernspiger, RE/MAX REVOLUTION. IRMLS
- $519,9004 bd3 ba3.2k sqft3477 Brookfield Dr, Newburgh, IN 47630For SaleMLS ID #202621419, Marc Hoeppner, @properties. IRMLS
- $474,6003 bd3 ba2.7k sqft5540 Brompton Dr, Newburgh, IN 47630For SaleMLS ID #202612225, Tracy Ioia, RE/MAX Professional Realty Group. IRMLS
- $359,8004 bd3 ba2.2k sqft3144 Ashdon Dr, Newburgh, IN 47630For SaleMLS ID #202538242, Will Smith, @properties. IRMLS
- Indiana
- Warrick County
- Newburgh
- 47630
- 5562 Hillside Trl
Nearby cities
Nearby zip codes
Other Newburgh Topics
