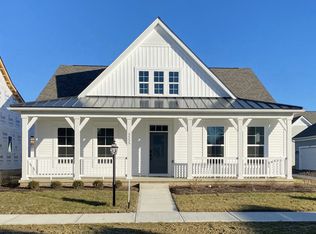

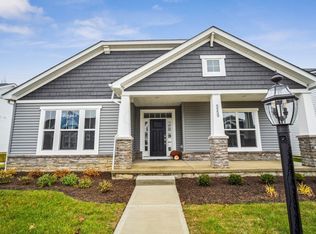
The Durham at 5562 Jessica Lane West in Powell offers 1,992 square feet of living space and a modern ranch-style layout.
Here's a preview of the impressive design features throughout:
Fireplace
GE® stainless steel kitchen appliances
Screened-in back porch
Quartz countertops
Luxury vinyl plank flooring
Follow the expansive covered porch inside this stunning home's spacious foyer, where you'll find an office and your owner's suite nearby. This impressive suite is a private retreat right in your own home, complete with a walk-in closet and an en-suite bathroom.
Head into the open-concept living area, comprised of the kitchen, the dining room, and the family room with sliding door access to the screened-in back porch.
Contact our sales team to schedule your tour of this beautiful Powell, OH home! MLS# 223007699
Sold for $484,700
Zillow last checked:
Listing updated:
Source: M/I Homes
Price history
| Date | Event | Price |
|---|---|---|
| 3/5/2024 | Sold | $484,700+0%$243/sqft |
Source: Public Record Report a problem | ||
| 10/27/2023 | Price change | $484,575-1%$243/sqft |
Source:  Columbus and Central Ohio Regional MLS #223007699 Report a problem Columbus and Central Ohio Regional MLS #223007699 Report a problem | ||
| 10/20/2023 | Price change | $489,625+0%$246/sqft |
Source:  M/I Homes Report a problem M/I Homes Report a problem | ||
| 10/20/2023 | Listed for sale | $489,575$246/sqft |
Source: Columbus and Central Ohio Regional MLS #223007699 Report a problem | ||
| 8/15/2023 | Pending sale | $489,575$246/sqft |
Source: Columbus and Central Ohio Regional MLS #223007699 Report a problem | ||
| 7/27/2023 | Price change | $489,575-1%$246/sqft |
Source: Columbus and Central Ohio Regional MLS #223007699 Report a problem | ||
| 7/21/2023 | Price change | $494,575-1%$248/sqft |
Source: Columbus and Central Ohio Regional MLS #223007699 Report a problem | ||
| 5/31/2023 | Price change | $499,575-1.4%$251/sqft |
Source: Columbus and Central Ohio Regional MLS #223007699 Report a problem | ||
| 4/20/2023 | Price change | $506,575-1%$254/sqft |
Source: Columbus and Central Ohio Regional MLS #223007699 Report a problem | ||
| 4/14/2023 | Price change | $511,575-1%$257/sqft |
Source: Columbus and Central Ohio Regional MLS #223007699 Report a problem | ||
| 4/7/2023 | Price change | $516,575-1%$259/sqft |
Source: Columbus and Central Ohio Regional MLS #223007699 Report a problem | ||
| 10/7/2022 | Listed for sale | $521,575+3.8%$262/sqft |
Source: M/I Homes Report a problem | ||
| 8/5/2022 | Listing removed | -- |
Source: M/I Homes Report a problem | ||
| 7/30/2022 | Listed for sale | $502,510$252/sqft |
Source: M/I Homes Report a problem | ||

Get a cash offer in 3 minutes
Find out how much your home could sell for in as little as 3 minutes with a no-obligation cash offer.
Estimated market value
$477,200
