Welcome to this beautifully updated 3-bedroom, 2 full and 2 half bath, 3-level townhome offering over 2,300 sq ft of luxurious living space in sought-after Kingstowne. This home is truly move-in ready with thoughtful updates throughout, new hardwood floors throughout, including fully updated bathrooms, modern fixtures and custom landscaping. The open-concept kitchen is designed for both everyday living and entertaining, new stainless steel appliances, featuring wrap-around granite countertops, a breakfast bar, and direct views into the dining area. The expansive living room boasts soaring ceilings and direct access to a spacious deck, creating a light-filled and inviting atmosphere. A passthrough from the kitchen to the living room allows for seamless interaction with guests, while the sunroom—wrapped in windows and accented with custom built-ins—offers the perfect space for a home office or reading nook. Upstairs, the spacious primary suite features vaulted ceilings, a large walk-in closet with custom organizers, and brand new en-suite bath with modern dual vanities and standalone shower with oversized subway tile and herringbone tile floor. . The lower level provides a generous open space with ground-level access to a private patio and backyard. A bonus area offers incredible flexibility—ideal for a home gym, media room, additional bedroom, or multi-purpose flex space. The one-car garage includes both front and interior access for maximum convenience. Location Highlights: Conveniently located near shops, restaurants, parks, grocery stores, I-495, and public transit—everything you need is just minutes away. Community Amenities: Residents enjoy access to a basketball court, clubhouse, fitness center, party room, tennis courts, playground, volleyball courts, outdoor pool, and jogging paths—all designed to complement your lifestyle.
Sold for $689,000
$689,000
5562 Jowett Ct, Alexandria, VA 22315
3beds
1,600sqft
Townhouse
Built in 1994
1,500 Square Feet Lot
$699,200 Zestimate®
$431/sqft
$3,642 Estimated rent
Home value
$699,200
$664,000 - $734,000
$3,642/mo
Zestimate® history
Owner options
List your home for rent
$3,642/mo
Rent Zestimate®
Find your next renter with Zillow Rental Manager. Plus, with online applications, you can quickly screen prospective tenants – for free.
$3,642/mo
Rent Zestimate®
Refinance and save
$4,475/mo
Est. payment
Refinancing to a lower rate could help reduce your monthly payments and save thousands over the life of the loan.
$4,475/mo
Est. payment
Explore your selling options
Work with a Zillow partner agent
Leverage their expertise and Zillow's premium Showcase listings to get your home seen by more buyers.
Get startedList with your own agent
Get your home in front of millions of buyers by listing it on Zillow.
Learn how to do itSell it yourself
Take full control of how buyers see your home on Zillow by listing For Sale by Owner (FSBO).
List your homeWhat's special
Home officeModern fixturesModern dual vanitiesHome gymBonus areaBrand new en-suite bathSoaring ceilings
Zillow last checked:
Listing updated:
Listed by:
Linda Min 703-655-3597,
Samson Properties,
Listing Team: Shepherd Homes Group, Co-Listing Team: Shepherd Homes Group,Co-Listing Agent: Jason Cheperdak 774-278-1509,
Samson Properties
Bought with:
Anne Carter, 0225226455
Fathom Realty
Source: Bright MLS,MLS#: VAFX2242658
Facts & features
Interior
Bedrooms & bathrooms
- Bedrooms: 3
- Bathrooms: 4
- Full bathrooms: 2
- 1/2 bathrooms: 2
- Main level bathrooms: 1
Basement
- Area: 0
Heating
- Forced Air, Natural Gas
Cooling
- Ceiling Fan(s), Central Air, Electric
Appliances
- Included: Gas Water Heater
Features
- Basement: Connecting Stairway,Full,Exterior Entry,Rear Entrance,Sump Pump,Walk-Out Access
- Has fireplace: No
Interior area
- Total structure area: 1,600
- Total interior livable area: 1,600 sqft
- Finished area above ground: 1,600
- Finished area below ground: 0
Property
Parking
- Total spaces: 1
- Parking features: Garage Door Opener, Garage Faces Front, Attached
- Attached garage spaces: 1
Accessibility
- Accessibility features: None
Features
- Levels: Three
- Stories: 3
- Pool features: Community
Lot
- Size: 1,500 Square Feet
Details
- Additional structures: Above Grade, Below Grade
- Parcel number: 0814 38490171
- Zoning: 304
- Special conditions: Standard
Construction
Type & style
- Home type: Townhouse
- Architectural style: Colonial
- Property subtype: Townhouse
Materials
- Aluminum Siding
- Foundation: Permanent
Condition
- New construction: No
- Year built: 1994
Utilities & green energy
- Sewer: Public Septic
- Water: Public
Community & HOA
Community
- Subdivision: Kingstowne
HOA
- Has HOA: Yes
- HOA fee: $156 monthly
Location
- Region: Alexandria
Financial & listing details
- Price per square foot: $431/sqft
- Tax assessed value: $672,570
- Annual tax amount: $7,791
- Date on market: 6/12/2025
- Listing agreement: Exclusive Right To Sell
- Ownership: Fee Simple
Price history
| Date | Event | Price |
|---|---|---|
| 10/2/2025 | Sold | $689,000-0.1%$431/sqft |
Source:  Bright MLS #VAFX2242658 Report a problem Bright MLS #VAFX2242658 Report a problem | ||
| 8/27/2025 | Contingent | $689,900$431/sqft |
Source: Bright MLS #VAFX2242658 Report a problem | ||
| 8/22/2025 | Price change | $689,900-1.4%$431/sqft |
Source: Bright MLS #VAFX2242658 Report a problem | ||
| 8/7/2025 | Price change | $699,900-3.4%$437/sqft |
Source: Bright MLS #VAFX2242658 Report a problem | ||
| 7/1/2025 | Price change | $724,900-3.3%$453/sqft |
Source: Bright MLS #VAFX2242658 Report a problem | ||
| 6/12/2025 | Listed for sale | $749,900+7.1%$469/sqft |
Source: Bright MLS #VAFX2242658 Report a problem | ||
| 9/30/2024 | Sold | $700,000+2.2%$438/sqft |
Source: Bright MLS #VAFX2186990 Report a problem | ||
| 9/8/2024 | Contingent | $684,900$428/sqft |
Source: Bright MLS #VAFX2186990 Report a problem | ||
| 9/7/2024 | Price change | $684,900-2.1%$428/sqft |
Source: Bright MLS #VAFX2186990 Report a problem | ||
| 8/22/2024 | Price change | $699,900-2.1%$437/sqft |
Source: Bright MLS #VAFX2186990 Report a problem | ||
| 8/7/2024 | Price change | $714,900-1.4%$447/sqft |
Source: Bright MLS #VAFX2186990 Report a problem | ||
| 7/19/2024 | Listed for sale | $724,900+67%$453/sqft |
Source: Bright MLS #VAFX2186990 Report a problem | ||
| 1/1/2015 | Sold | $434,000$271/sqft |
Source:  Long & Foster Broker Feed #1004632340_100 Report a problem Long & Foster Broker Feed #1004632340_100 Report a problem | ||
| 4/13/2012 | Sold | $434,000-2.9%$271/sqft |
Source: Public Record Report a problem | ||
| 1/4/2012 | Price change | $446,900-0.7%$279/sqft |
Source: Long & Foster Real Estate #FX7721612 Report a problem | ||
| 12/7/2011 | Price change | $449,950-2.2%$281/sqft |
Source: Long & Foster Real Estate #FX7721612 Report a problem | ||
| 11/4/2011 | Listed for sale | $459,900+124.3%$287/sqft |
Source: Long & Foster Report a problem | ||
| 11/16/1994 | Sold | $205,025$128/sqft |
Source: Public Record Report a problem | ||
Public tax history
| Year | Property taxes | Tax assessment |
|---|---|---|
| 2025 | -- | $672,570 +3.5% |
| 2024 | $7,526 +4.1% | $649,640 +1.4% |
| 2023 | $7,227 +6.7% | $640,400 +8.1% |
| 2022 | $6,774 | $592,350 +13% |
| 2021 | -- | $524,300 +5.4% |
| 2020 | $5,886 +3.8% | $497,340 +3.8% |
| 2019 | $5,669 | $479,020 |
| 2018 | $5,669 +5.4% | $479,020 +3.4% |
| 2017 | $5,378 +0.2% | $463,210 |
| 2016 | $5,366 +6.8% | $463,210 +2.9% |
| 2015 | $5,024 +0.2% | $450,160 |
| 2014 | $5,013 | $450,160 +6.6% |
| 2013 | -- | $422,170 +3% |
| 2012 | -- | $409,710 |
| 2011 | -- | $409,710 +1.7% |
| 2010 | -- | $403,030 -3.4% |
| 2009 | -- | $417,140 -2.8% |
| 2008 | -- | $429,360 -8.3% |
| 2007 | -- | $468,410 +58.8% |
| 2003 | -- | $294,965 +15.4% |
| 2002 | -- | $255,700 +16.3% |
| 2001 | -- | $219,900 |
Find assessor info on the county website
Neighborhood: 22315
Nearby homes
- $695,5003 bd4 ba1.5k sqft5564 Jowett Ct, Alexandria, VA 22315Off Market
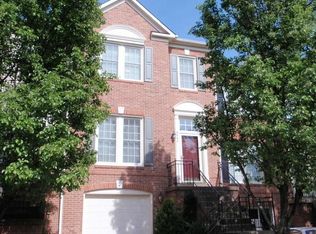
- $776,6003 bd4 ba2.3k sqft5560 Jowett Ct, Alexandria, VA 22315Off Market
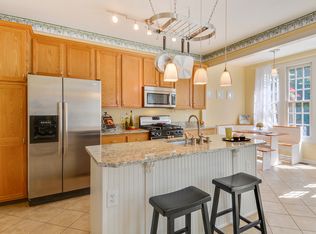
- $678,5003 bd3 ba1.8k sqft5566 Jowett Ct, Alexandria, VA 22315Off Market

- $598,5003 bd2 ba1.4k sqft5568 Jowett Ct, Alexandria, VA 22315Off Market
- $705,2003 bd4 ba1.7k sqft5570 Jowett Ct, Alexandria, VA 22315Off Market
- $676,5004 bd3 ba2.1k sqft5567 Jowett Ct, Alexandria, VA 22315Off Market
- $664,0003 bd3 ba1.5k sqft5565 Jowett Ct, Alexandria, VA 22315Off Market
- $673,6003 bd3 ba2.1k sqft5563 Jowett Ct, Alexandria, VA 22315Off Market
Nearby schools
GreatSchools rating
- 6/10Lane Elementary SchoolGrades: PK-6Distance: 2 mi
- 7/10Twain Middle SchoolGrades: 7-8Distance: 1.1 mi
- 4/10Edison High SchoolGrades: 9-12Distance: 0.3 mi
Schools provided by the listing agent
- District: Fairfax County Public Schools
Source: Bright MLS. This data may not be complete. We recommend contacting the local school district to confirm school assignments for this home.
Get a cash offer in 3 minutes
Find out how much your home could sell for in as little as 3 minutes with a no-obligation cash offer.
Estimated market value
$699,200
Get a cash offer in 3 minutes
Find out how much your home could sell for in as little as 3 minutes with a no-obligation cash offer.
Estimated market value
$699,200
- Virginia
- Fairfax County
- Alexandria
- 22315
- 5562 Jowett Ct
Nearby cities
Nearby neighborhoods
Nearby zip codes
Other Alexandria Topics
