Skip main navigation
Off market
  • $982,100

    5562 Martel Ave, Dallas, TX 75206

    3beds
    2,645sqft
    Duplex, Single Family Residence
    Built in 2018
    3,484 Square Feet Lot
    $982,100 Zestimate®
    $371/sqft
    $6,407 Estimated rent

    Home value

    $982,100

    $933,000 - $1.04M

    $6,407/mo

    Zestimate® history
    Loading
    Loading...

    Owner options

    List your home for rent

    $6,407/mo

    Rent Zestimate®

    Find your next renter with Zillow Rental Manager. Plus, with online applications, you can quickly screen prospective tenants – for free.

    Learn more

    $6,407/mo

    Rent Zestimate®

    Refinance and save

    $6,606/mo

    Est. payment

    Refinancing to a lower rate could help reduce your monthly payments and save thousands over the life of the loan.

    See today's rates

    $6,606/mo

    Est. payment

    Explore your selling options

    Work with a Zillow partner agent

    Leverage their expertise and Zillow's premium Showcase listings to get your home seen by more buyers.

    Get started

    List with your own agent

    Get your home in front of millions of buyers by listing it on Zillow.

    Learn how to do it

    Sell it yourself

    Take full control of how buyers see your home on Zillow by listing For Sale by Owner (FSBO).

    List your home

    What's special

    Contemporary lightingContemporary moldingsLots of storageMassive walk in closetFree standing tubVanity areaSeparate sinks

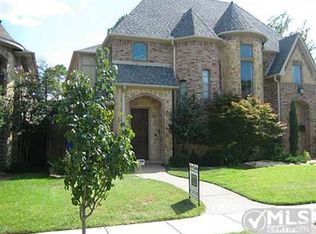
    MULTIPLE OFFERS, Best and final deadline is June 14 at 12 noon, please. PRISTINE. NEWPORT GROUP BUILDER. UPGRADED AMMENITIES. You will fall in love!! Property is within walking distance of restaurants and shops around Greenville Ave. 3 bedrooms, 3.5 baths, study, each bedroom has an ensuite. Flooring is nailed down white oak hardwoods, Bertazzoni kitchen appliances, large kitchen island with bar seating, lighted kitchen cabinets to the ceiling and custom designer window coverings. Contemporary moldings and thick baseboards with solid core doors. Quartz surround on the Family Room gas fireplace. Luxury high end plumbing fixtures and contemporary lighting. Primary suite boasts a massive walk in closet with lots of storage, primary bath has separate sinks with a vanity area, free standing tub and large dual head shower, shower is 5 feet by 5 feet with stunning tile. The entire property is immaculately maintained by this one owner, it is just over 4 years old and shows like almost new.

    This property is off market, which means it's not currently listed for sale or rent on Zillow. This may be different from what's available on other websites or public sources.

    Zillow last checked:

    Listing updated:

    Listed by:

    Donna Pekarek 0542572 972-390-0000,

    RE/MAX Town & Country 972-390-0000

    Bought with:

    Susan Nelson Wheeler

    Dave Perry Miller Real Estate

    Source: NTREIS,MLS#: 20330335

    Facts & features

    Interior

    Bedrooms & bathrooms
    • Bedrooms: 3
    • Bathrooms: 4
    • Full bathrooms: 3
    • 1/2 bathrooms: 1
    Primary bedroom
    • Features: Walk-In Closet(s)
    • Level: Second
    • Dimensions: 19 x 14
    Bedroom
    • Features: En Suite Bathroom, Walk-In Closet(s)
    • Level: Second
    • Dimensions: 14 x 12
    Bedroom
    • Features: En Suite Bathroom, Walk-In Closet(s)
    • Level: Second
    • Dimensions: 13 x 14
    Primary bathroom
    • Features: Double Vanity, En Suite Bathroom, Multiple Shower Heads
    • Level: Second
    • Dimensions: 16 x 8
    Dining room
    • Level: First
    • Dimensions: 10 x 8
    Kitchen
    • Features: Built-in Features, Kitchen Island, Walk-In Pantry
    • Level: First
    • Dimensions: 16 x 13
    Living room
    • Features: Built-in Features, Fireplace
    • Level: First
    • Dimensions: 16 x 16
    Office
    • Level: First
    • Dimensions: 12 x 10
    Utility room
    • Features: Built-in Features, Utility Sink
    • Level: Second
    • Dimensions: 11 x 6
    Heating
    • Central, Natural Gas
    Cooling
    • Central Air, Electric
    Appliances
    • Included: Dishwasher, Gas Cooktop, Disposal, Ice Maker, Refrigerator
    • Laundry: Electric Dryer Hookup, Laundry in Utility Room
    Features
    • High Speed Internet, Kitchen Island, Open Floorplan, Pantry, Walk-In Closet(s)
    • Flooring: Tile, Wood
    • Windows: Window Coverings
    • Has basement: No
    • Number of fireplaces: 1
    • Fireplace features: Gas Log, Gas Starter
    Interior area
    • Total interior livable area: 2,645 sqft

    Property

    Parking
    • Total spaces: 2
    • Parking features: Epoxy Flooring, Garage Faces Front
    • Attached garage spaces: 2
    Features
    • Levels: Two
    • Stories: 2
    • Patio & porch: Covered
    • Exterior features: Lighting, Rain Gutters
    • Pool features: None
    • Fencing: Wood
    Lot
    • Size: 3,484 Square Feet
    • Features: Corner Lot
    Details
    • Parcel number: 002910000C0050100

    Construction

    Type & style
    • Home type: SingleFamily
    • Architectural style: Contemporary/Modern
    • Property subtype: Duplex, Single Family Residence
    • Attached to another structure: Yes
    Materials
    • Brick
    • Foundation: Slab
    • Roof: Composition
    Condition
    • Year built: 2018

    Utilities & green energy

    • Sewer: Public Sewer
    • Water: Public
    • Utilities for property: Sewer Available, Water Available

    Community & HOA

    Community
    • Security: Security System
    • Subdivision: Greenland Hills Annex
    HOA
    • Has HOA: No
    Location
    • Region: Dallas

    Financial & listing details

    • Price per square foot: $371/sqft
    • Tax assessed value: $912,190
    • Annual tax amount: $15,765
    • Date on market: 6/9/2023
    • Cumulative days on market: 6 days

    Price history

    DateEventPrice
    7/13/2023Sold--
    Source: NTREIS #20330335 Report a problem
    6/22/2023Pending sale$905,000$342/sqft
    Source: NTREIS #20330335 Report a problem
    6/15/2023Contingent$905,000$342/sqft
    Source: NTREIS #20330335 Report a problem
    6/9/2023Listed for sale$905,000$342/sqft
    Source: NTREIS #20330335 Report a problem
    1/26/2019Sold--
    Source: Agent Provided Report a problem
    3/29/2017Sold--
    Source: Public Record Report a problem

    Public tax history

    YearProperty taxesTax assessment
    2025$15,765 -22.7%$912,190
    2024$20,388 +59.4%$912,190 +6.1%
    2023$12,789 -3.9%$859,810 +19.7%
    2022$13,302 +3.5%$718,560 +22%
    2021$12,850 -2.8%$588,850
    2020$13,219 -56.3%$588,850 -46.8%
    2019$30,261 +369.6%$1,106,990 +388.8%
    2018$6,444 -16.9%$226,470 -20.5%
    2017$7,750 +7.8%$285,000 +7.8%
    2016$7,192 +18.6%$264,490 +19.6%
    2015$6,065 $221,100
    2014$6,065 $221,100
    2013-- --
    2012-- --
    2011-- --
    2010-- --
    2009-- --
    2008-- --
    2007-- --
    2005-- --
    2004-- --
    2003-- --
    2002-- --
    2001-- --
    Find assessor info on the county website

    Neighborhood: Glencoe Park

    Nearby schools

    GreatSchools rating
    Schools provided by the listing agent
    • Elementary: Mockingbird
    • Middle: Long
    • High: Woodrow Wilson
    • District: Dallas ISD

    Source: NTREIS. This data may not be complete. We recommend contacting the local school district to confirm school assignments for this home.

    Get a cash offer in 3 minutes
    Find out how much your home could sell for in as little as 3 minutes with a no-obligation cash offer.
    Estimated market value
    $982,100
    Get a cash offer in 3 minutes
    Find out how much your home could sell for in as little as 3 minutes with a no-obligation cash offer.
    Estimated market value
    $982,100