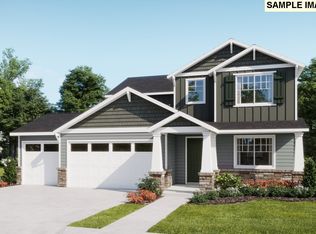
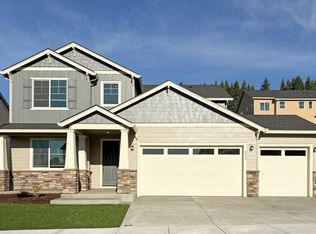
Welcome to Camas Heights by Lennar! Located on Homesite #19, this brand-new Next Gen® residence seamlessly balances modern design and ultimate flexibility by offering two homes under one roof. The main living level features a bright, light-filled open-concept floor plan where the kitchen, dining area, and Great Room flow effortlessly together for easy everyday living and entertaining. Upstairs, you'll find five spacious bedrooms surrounding a multi-purpose loft, alongside a secluded owner's suite complete with a generous walk-in closet and a spa-inspired bath featuring quartz countertops, a tiled soaking tub, and a walk-in shower. Adding exceptional versatility, the fully attached Next Gen® suite boasts its own separate entrance, living room, kitchenette, bedroom, full bath, laundry area, den, and private patio. Complete with move-in-ready conveniences like pre-installed blinds and an included refrigerator, washer, and dryer in the main home, this property delivers ideal comfort and functionality for multi-generational living.Homesite #19 Move in Ready!
Pending
Listed by: Lennar Sales Corp. • Melinda Shoote
Price cut: $29.6K (8/18)
$1,019,900
5562 N 88th Avenue, Camas, WA 98607
6beds
4,232sqft
Single Family Residence
Built in 2026
7,244 Square Feet Lot
$1,018,200 Zestimate®
$241/sqft
$89/mo HOA
What's special
Multi-purpose loftTiled soaking tubGenerous walk-in closetWalk-in showerSpa-inspired bathFive spacious bedroomsQuartz countertops
- --
- on Zillow
- 12
- views
- 0
- saves
Zillow last checked:
Listing updated:
Listed by:
Melinda Shoote,
Lennar Sales Corp.
Source: NWMLS as distributed by MLS GRID,MLS#: 2546911
Facts & features
Interior
Bedrooms & bathrooms
- Bedrooms: 6
- Bathrooms: 5
- Full bathrooms: 4
- 1/2 bathrooms: 1
- Main level bathrooms: 2
- Main level bedrooms: 1
Primary bedroom
- Description: Primary Bath /WIC
- Level: Second
Bedroom
- Description: Next Gen Suite/Bd 6
- Level: Main
Bedroom
- Description: Bedroom 5
- Level: Second
Bedroom
- Description: Bedroom 4
- Level: Second
Bedroom
- Description: Bedroom 3
- Level: Second
Bedroom
- Description: Bedroom 2
- Level: Second
Bathroom full
- Description: Next Gen Suite
- Level: Main
Bathroom full
- Description: Primary Bath w/Walk In Shower/Tub
- Level: Second
Bathroom full
- Level: Second
Bathroom full
- Level: Second
Other
- Description: Powder off Garage
- Level: Main
Other
- Description: Next Gen Living Room
- Level: Main
Other
- Description: Next Gen Suite
- Level: Main
Bonus room
- Description: Upstairs Loft Area
- Level: Second
Den office
- Description: Next Gen Suite
- Level: Main
Dining room
- Description: Off Great Room
- Level: Main
Entry hall
- Description: 2 Entries
- Level: Main
Great room
- Description: Main Main House Living Room
- Level: Main
Kitchen with eating space
- Description: Main House
- Level: Main
Utility room
- Description: Next Gen Stack Up Plumbed
- Level: Main
Utility room
- Description: Main House Laundry
- Level: Second
Heating
- Fireplace, Ductless, Forced Air, Heat Pump, Electric
Cooling
- Ductless, Forced Air, Heat Pump
Appliances
- Included: Dishwasher, Disposal, Dryer, Microwave, Refrigerator, See Remarks, Stove(s)/Range(s), Washer, Dishwasher(s), Dryer(s), Garbage Disposal, Microwave(s), Refrigerator(s), Washer(s), Water Heater: Electric, Water Heater Location: Garage
Features
- Dining Room, Pantry
- Flooring: Vinyl Plank, Carpet
- Windows: Triple Pane Windows
- Basement: None
- Number of fireplaces: 1
- Fireplace features: Electric, Main Level: 1, Fireplace
Interior area
- Total structure area: 4,232
- Total interior livable area: 4,232 sqft
Property
Parking
- Total spaces: 3
- Parking features: Attached Garage
- Has attached garage: Yes
- Covered spaces: 3
Features
- Levels: Two
- Stories: 2
- Entry location: Main
- Patio & porch: Second Kitchen, Dining Room, Fireplace, Pantry, Sprinkler System, Triple Pane Windows, Walk-In Closet(s), Water Heater
Lot
- Size: 7,244 Square Feet
- Dimensions: 72 x 100
Details
- Parcel number: 986069335
- Special conditions: Standard
Construction
Type & style
- Home type: SingleFamily
- Architectural style: Traditional,2 Story
- Property subtype: Single Family Residence
Materials
- Cement Planked, Stone, Cement Plank
- Roof: Composition
Condition
- Very Good
- New construction: Yes
- Year built: 2026
- Major remodel year: 2026
Details
- Builder name: Lennar
Utilities & green energy
- Sewer: Sewer Connected
- Water: Public
Community & HOA
Community
- Features: CCRs
- Subdivision: Camas
HOA
- Services included: Common Area Maintenance, Maintenance Grounds
- HOA fee: $89 monthly
- HOA phone: 360-258-7900
Location
- Region: Camas
Financial & listing details
- Price per square foot: $241/sqft
- Tax assessed value: $210,000
- Annual tax amount: $10,000
- Date on market: 6/27/2026
- Listing terms: Conventional,VA Loan
- Inclusions: Dishwasher(s), Dryer(s), Garbage Disposal, Microwave(s), Refrigerator(s), See Remarks, Stove(s)/Range(s), Washer(s)
Estimated market value
$1,018,200
$967,000 - $1.07M
$5,046/mo
Price history
| Date | Event | Price |
|---|---|---|
| 8/20/2026 | Pending sale | $1,019,900$241/sqft |
Source:  RMLS (OR) #530059194 Report a problem RMLS (OR) #530059194 Report a problem | ||
| 8/18/2026 | Price change | $1,019,900-2.8%$241/sqft |
Source: RMLS (OR) #530059194 Report a problem | ||
| 7/17/2026 | Price change | $1,049,5000%$248/sqft |
Source:  NWMLS as distributed by MLS GRID #2546911 Report a problem NWMLS as distributed by MLS GRID #2546911 Report a problem | ||
| 6/27/2026 | Price change | $1,049,900+0%$248/sqft |
Source: NWMLS as distributed by MLS GRID #2546911 Report a problem | ||
| 4/28/2026 | Price change | $1,049,500-2.7%$248/sqft |
Source: RMLS (OR) #530059194 Report a problem | ||
| 3/31/2026 | Price change | $1,078,400+0.3%$255/sqft |
Source: RMLS (OR) #530059194 Report a problem | ||
| 10/27/2025 | Pending sale | $1,074,900$254/sqft |
Source: RMLS (OR) #530059194 Report a problem | ||
| 10/26/2025 | Listed for sale | $1,074,900$254/sqft |
Source: RMLS (OR) #530059194 Report a problem | ||
| 10/25/2025 | Listing removed | $1,074,900$254/sqft |
Source:  Lennar Homes Report a problem Lennar Homes Report a problem | ||
| 10/16/2025 | Listed for sale | $1,074,900$254/sqft |
Source: Lennar Homes Report a problem | ||
Public tax history
| Year | Property taxes | Tax assessment |
|---|---|---|
| 2025 | $1,889 | $210,000 |
Find assessor info on the county website
Monthly payment
Est. payment
Payment breakdown
Explore the cost of this home by adjusting the details. Changes won't be saved.Climate risks
Neighborhood: 98607
Nearby schools
Schools provided by the listing agent
- Elementary: Lacamas Lake Elementary
- Middle: Liberty Middle
- High: Camas High
Source: NWMLS as distributed by MLS GRID. This data may not be complete. We recommend contacting the local school district to confirm school assignments for this home.
Similar homes
- $1,074,9006 bd7 ba4.2k sqftCamas Hts, Camas, WA 98607Active
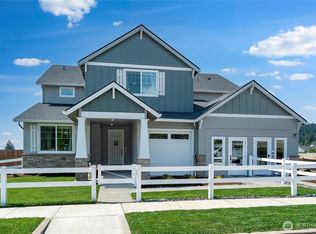 MLS ID #2582125, Melinda Shoote. NWMLS as distributed by MLS GRID
 - $1,049,9006 bd5 ba4.2k sqft5314 N 87th Ave, Camas, WA 98607Active
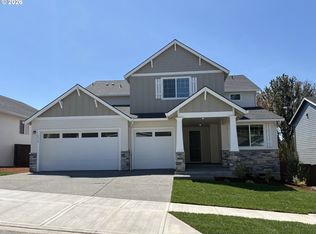
 RMLS (OR)
 - from $1,069,9006 bd5 ba4.2k sqftWindsor Plan, Camas Heights, Camas, WA 98607New Construction
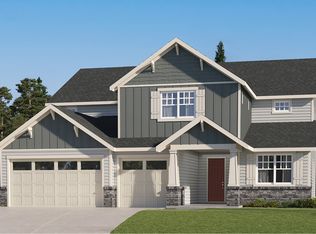 Lennar Homes
 - from $959,9005 bd3 ba3.4k sqftSellwood Plan, Camas Heights, Camas, WA 98607New Construction
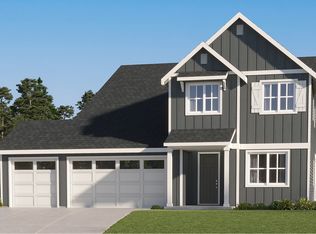 Lennar Homes
 - $715,0003 bd3 ba2.1k sqft4721 NW Camas Meadows Dr, Camas, WA 98607ActiveRMLS (OR)
- $699,0003 bd3 ba2.1k sqft4725 NW Camas Meadows Dr, Camas, WA 98607ActiveRMLS (OR)
- $1,059,0003 bd3 ba2.7k sqft19804 SE Ascension Loop, Camas, WA 98607ActiveMLS ID #453316696, Lloyd Taylor, Berkshire Hathaway HomeServices NW Real Estate. RMLS (OR)
