Skip main navigation
Sold for $770,000
  • Listing Provided by: Realty One Group West
    Bought with: Realty One Group West
    $770,000

    5562 Pueblo Ct, Commerce, CA 90040

    4beds
    1,164sqft
    Single Family Residence
    Built in 1980
    4,560 Square Feet Lot
    $771,800 Zestimate®
    $662/sqft
    $4,113 Estimated rent

    Home value

    $771,800

    $733,000 - $810,000

    $4,113/mo

    Zestimate® history
    Loading
    Loading...

    Owner options

    List your home for rent

    $4,113/mo

    Rent Zestimate®

    Find your next renter with Zillow Rental Manager. Plus, with online applications, you can quickly screen prospective tenants – for free.

    Learn more

    $4,113/mo

    Rent Zestimate®

    Refinance and save

    $4,894/mo

    Est. payment

    Refinancing to a lower rate could help reduce your monthly payments and save thousands over the life of the loan.

    See today's rates

    $4,894/mo

    Est. payment

    Explore your selling options

    Work with a Zillow partner agent

    Leverage their expertise and Zillow's premium Showcase listings to get your home seen by more buyers.

    Get started

    List with your own agent

    Get your home in front of millions of buyers by listing it on Zillow.

    Learn how to do it

    Sell it yourself

    Take full control of how buyers see your home on Zillow by listing For Sale by Owner (FSBO).

    List your home

    What's special

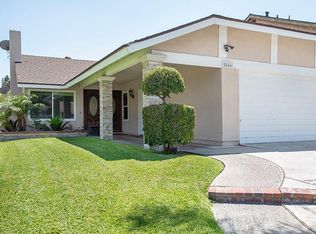
    Welcome to "The Village" Community in Commerce, CA! This beautifully remodeled single-story home is a perfect blend of comfort and style. As you approach, the charming covered patio sets a warm and inviting tone, ideal for enjoying your morning coffee or evening relaxation. Step inside thru the modern doors to find a spacious living room with a cozy gas fireplace, creating a perfect ambiance for intimate gatherings and family moments. The heart of the home, the newly renovated kitchen, is a chef’s dream. Adorned with stunning marble countertops and illuminated by modern recessed lighting, it offers ample space for cooking and entertaining. Whether hosting dinner parties or preparing everyday meals, this kitchen is sure to inspire. From the kitchen, a sliding door leads you to a large, tiled patio – an outdoor oasis perfect for entertaining or simply unwinding. The backyard is surrounded by three block walls, offering privacy and a secure space for outdoor activities. A covered patio enhances the outdoor living experience, perfect for gatherings and relaxation. Enjoy the shade provided by the fruit trees, imagine the joy of picking fresh fruit right in your backyard. This home boasts four generously sized bedrooms and two well-appointed bathrooms, offering plenty of space for family, guests, or even a home office. The thoughtful design includes cathedral ceilings, recessed lighting throughout, enhancing the modern aesthetic, a newer A/C unit ensures year-round comfort. Recent upgrades include newer double-pane windows, plantation shutters, wood and tile floors, crown molding, fresh interior and exterior paint, adding to the home's modern appeal and energy efficiency. Residents can also enjoy affordable membership to a modern fitness center and pool facility, adding to the many lifestyle benefits this community offers. Conveniently located near the 5 and 710 freeways, this home is just minutes from Downtown Los Angeles and less than 30 minutes to Long Beach. Don't miss this incredible opportunity to own a beautifully remodeled home in a sought-after community, located in a cul-de-sac. Schedule your visit today and experience the charm and convenience of living in a community-oriented city. Don't hesitate to make this dream home yours!

    Zillow last checked:

    Listing updated:

    Listing Provided by:

    Maria Espinoza DRE #01889831 714-452-7321,

    Realty One Group West

    Bought with:

    Maria Espinoza, DRE #01889831

    Realty One Group West

    Source: CRMLS,MLS#: PW24130562MLS LogoOriginating MLS: California Regional MLS

    Facts & features

    Interior

    Bedrooms & bathrooms
    • Bedrooms: 4
    • Bathrooms: 2
    • Full bathrooms: 2
    • Main level bathrooms: 1
    • Main level bedrooms: 1
    Bedroom
    • Features: All Bedrooms Down
    Heating
    • Central
    Cooling
    • Central Air
    Appliances
    • Included: Gas Oven, Gas Range
    • Laundry: In Garage
    Features
    • Block Walls, Cathedral Ceiling(s), High Ceilings, Recessed Lighting, All Bedrooms Down
    • Flooring: Tile, Wood
    • Has fireplace: Yes
    • Fireplace features: Living Room
    • Common walls with other units/homes: 2+ Common Walls
    Interior area
    • Total interior livable area: 1,164 sqft

    Property

    Parking
    • Total spaces: 2
    • Parking features: Garage - Attached
    • Attached garage spaces: 2
    Accessibility
    • Accessibility features: Accessible Hallway(s)
    Features
    • Levels: One
    • Stories: 1
    • Entry location: 1
    • Pool features: None
    • Has view: Yes
    • View description: City Lights
    Lot
    • Size: 4,560 sqft
    • Features: 0-1 Unit/Acre
    Details
    • Parcel number: 6335027008
    • Zoning: CMR1*
    • Special conditions: Standard

    Construction

    Type & style
    • Home type: SingleFamily
    • Property subtype: Single Family Residence
    • Attached to another structure: Yes
    Materials
    • Copper Plumbing
    Condition
    • New construction: No
    • Year built: 1980

    Utilities & green energy

    • Sewer: Public Sewer
    • Water: Public
    • Utilities for property: Electricity Connected, Natural Gas Connected, Sewer Connected, Water Connected

    Community & neighborhood

    Community
    • Community features: Sidewalks
    Location
    • Region: Commerce

    Other

    Other facts
    • Listing terms: Cash,Conventional,FHA,VA Loan

    Price history

    DateEventPrice
    8/27/2024Sold$770,000+2.7%$662/sqft
    Source: CRMLS #PW24130562 Report a problem
    8/24/2024Pending sale$749,900$644/sqft
    Source: CRMLS #PW24130562 Report a problem
    7/12/2024Contingent$749,900$644/sqft
    Source: CRMLS #PW24130562 Report a problem
    7/4/2024Listed for sale$749,900+60.2%$644/sqft
    Source: CRMLS #PW24130562 Report a problem
    2/26/2018Sold$468,000-1.5%$402/sqft
    Source: Public Record Report a problem
    1/12/2018Pending sale$475,000$408/sqft
    Source: Big Blue House Real Estate #DW17280341 Report a problem
    12/28/2017Listed for sale$475,000$408/sqft
    Source: Big Blue House Real Estate #DW17280341 Report a problem

    Public tax history

    YearProperty taxesTax assessment
    2025$4,273 -33.9%$325,337 -37.7%
    2024$6,461 -0.2%$522,057 +2%
    2023$6,475 +3.7%$511,822 +2%
    2022$6,245 +3.6%$501,788 +2%
    2021$6,028 +0.8%$491,950 +1%
    2020$5,983 $486,906 +2%
    2019$5,983 +117.1%$477,360 +135.8%
    2018$2,756 $202,437 +2%
    2017$2,756 +2.4%$198,468 +2%
    2016$2,692 +2.4%$194,578 +1.5%
    2015$2,629 +7.5%$191,656 +2%
    2014$2,446 $187,903 +2.5%
    2012-- $183,389 +2%
    2011-- $179,795 +0.8%
    2010-- $178,452 -0.2%
    2009-- $178,877 +2%
    2008-- $175,371 +2%
    2007-- $171,934 +2%
    2006-- $168,564
    2005-- $168,564 +4%
    2004-- $162,021 +1.9%
    2003-- $159,053 +2%
    2002-- $155,936 +4%
    2000-- $149,883

    Find assessor info on the county website

    Neighborhood: 90040

    Nearby schools

    GreatSchools rating
    Get a cash offer in 3 minutes
    Find out how much your home could sell for in as little as 3 minutes with a no-obligation cash offer.
    Estimated market value
    $771,800
    Get a cash offer in 3 minutes
    Find out how much your home could sell for in as little as 3 minutes with a no-obligation cash offer.
    Estimated market value
    $771,800