Welcome to this stunning 4-bedroom, 3-bathroom single-family residence, ideally located on a cul de sac in the sought-after Village Estates North community of Westminster. Built by the reputable S&S Homes, this spacious property sits on a large, usable lot with endless possibilities—perfect for all...great for entertaining, or those seeking extra space for future additions.
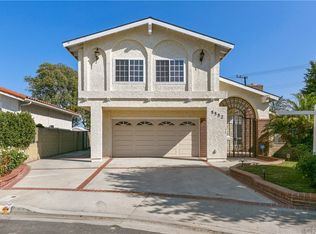
Sharply manicured with a low maintenance front yard, complete with artificial turf, step inside to the freshly painted interior welcoming you with a bright and inviting living room, a formal dining area, and a well-appointed kitchen featuring brand-new appliances. A generous separate family room boasts a charming stone fireplace (wood/gas burning), offering a cozy space for relaxation. Enjoy year-round comfort in the enclosed 250 sq ft bonus/sun room—ideal as a playroom, home office, or indoor garden retreat.
With a base living space of 1,872 sq ft plus the bonus room, this home offers flexible living to suit your lifestyle. The attached 2-car garage with direct access is complemented by an additional detached 2-car garage and RV access—Plus an expanded driveway, perfect for car enthusiasts or extended households.
Step outside to your huge backyard—an incredible blank canvas with room to add two separate ADUs, a pool, and a garden. Whether you're hosting gatherings or envisioning future expansion, the outdoor potential is unmatched.
Additional features include:
Master Suite with Walk in Closet,
Paid-off solar system,
Central heat and air conditioning,
Upgraded bathrooms,
Modern fixtures and finishes,
Recessed lighting and lighted ce ofiling fans.
Conveniently located near award-winning schools, scenic local beaches, multiple freeway access points, shopping centers, popular dining spots, and beautiful Bolsa Chica Park.
This rare opportunity offers both comfort and value in one of Westminster’s premier neighborhoods. Come see the potential and charm of this incredible property!
Sold for $1,280,000
Listed by: Realty One Group West • Patti Trevino • Contact: 949-783-2499
Bought with: Re/Max R. E. Specialists
$1,280,000
5562 Quincy Cir, Westminster, CA 92683
4beds
2,122sqft
Single Family Residence
Built in 1974
10,450 Square Feet Lot
$1,298,400 Zestimate®
$603/sqft
$6,063 Estimated rent
Home value
$1,298,400
$1.19M - $1.42M
$6,063/mo
Zestimate® history
Owner options
List your home for rent
$6,063/mo
Rent Zestimate®
Find your next renter with Zillow Rental Manager. Plus, with online applications, you can quickly screen prospective tenants – for free.
$6,063/mo
Rent Zestimate®
Refinance and save
$8,075/mo
Est. payment
Refinancing to a lower rate could help reduce your monthly payments and save thousands over the life of the loan.
$8,075/mo
Est. payment
Explore your selling options
Work with a Zillow partner agent
Leverage their expertise and Zillow's premium Showcase listings to get your home seen by more buyers.
Get startedList with your own agent
Get your home in front of millions of buyers by listing it on Zillow.
Learn how to do itSell it yourself
Take full control of how buyers see your home on Zillow by listing For Sale by Owner (FSBO).
List your homeWhat's special
Charming stone fireplaceLarge usable lotModern fixtures and finishesCul de sacHuge backyardFreshly painted interiorFormal dining area
Zillow last checked:
Listing updated:
Listed by:
Patti Trevino DRE #01447839 949-350-0036,
Realty One Group West
Bought with:
Kirk Saylor, DRE #01312394
Re/Max R. E. Specialists
Source: CRMLS,MLS#: OC25139944 Originating MLS: California Regional MLS
Originating MLS: California Regional MLSFacts & features
Interior
Bedrooms & bathrooms
- Bedrooms: 4
- Bathrooms: 3
- Full bathrooms: 1
- 3/4 bathrooms: 1
- 1/2 bathrooms: 1
- Main level bathrooms: 4
- Main level bedrooms: 2
Rooms
- Room types: Bedroom, Family Room, Kitchen, Living Room, Primary Bedroom, Sunroom, Dining Room
Primary bedroom
- Features: Primary Suite
Bedroom
- Features: All Bedrooms Up
Bathroom
- Features: Bathroom Exhaust Fan, Quartz Counters, Separate Shower, Tub Shower, Upgraded
Kitchen
- Features: Granite Counters
Heating
- Central
Cooling
- Central Air
Appliances
- Included: Dishwasher, Electric Range, Disposal, Microwave, Water Heater
- Laundry: In Garage
Features
- Built-in Features, Breakfast Area, Block Walls, Ceiling Fan(s), Separate/Formal Dining Room, Granite Counters, Open Floorplan, Quartz Counters, Recessed Lighting, Bar, All Bedrooms Up, Primary Suite
- Flooring: Carpet, Laminate, Tile
- Has fireplace: Yes
- Fireplace features: Family Room
- Common walls with other units/homes: No Common Walls
Interior area
- Total interior livable area: 2,122 sqft
Property
Parking
- Total spaces: 4
- Parking features: Direct Access, Driveway Level, Garage, Gated, RV Potential, RV Gated, On Street
- Attached garage spaces: 4
Features
- Levels: Multi/Split
- Entry location: 1
- Patio & porch: Enclosed, Tile
- Exterior features: Rain Gutters
- Pool features: None
- Spa features: None
- Fencing: Block,Vinyl
- Has view: Yes
- View description: None
Lot
- Size: 10,450 Square Feet
- Features: Cul-De-Sac, Front Yard, Garden, Lawn, Level, Near Park
Details
- Additional structures: Second Garage, Shed(s)
- Parcel number: 20361214
- Special conditions: Trust
Construction
Type & style
- Home type: SingleFamily
- Property subtype: Single Family Residence
Materials
- Stucco
- Foundation: Raised, Slab
Condition
- New construction: No
- Year built: 1974
Utilities & green energy
- Electric: Photovoltaics Seller Owned
- Sewer: Public Sewer
- Water: Public
Community & HOA
Community
- Features: Curbs, Gutter(s), Street Lights, Sidewalks, Park
- Subdivision: Village Estates North (Vlen)
Location
- Region: Westminster
Financial & listing details
- Price per square foot: $603/sqft
- Tax assessed value: $171,107
- Annual tax amount: $2,528
- Date on market: 6/24/2025
- Cumulative days on market: 8 days
- Listing terms: Cash,Cash to New Loan,Conventional,FHA,Submit,VA Loan
Price history
| Date | Event | Price |
|---|---|---|
| 7/23/2025 | Sold | $1,280,000+2.5%$603/sqft |
Source:  CRMLS #OC25139944 Report a problem CRMLS #OC25139944 Report a problem | ||
| 7/17/2025 | Pending sale | $1,249,000$589/sqft |
Source: CRMLS #OC25139944 Report a problem | ||
| 7/3/2025 | Listing removed | $1,249,000$589/sqft |
Source:  SDMLS #OC25139944 Report a problem SDMLS #OC25139944 Report a problem | ||
| 6/30/2025 | Listed for sale | $1,249,000$589/sqft |
Source: SDMLS #OC25139944 Report a problem | ||
Public tax history
| Year | Property taxes | Tax assessment |
|---|---|---|
| 2025 | $2,528 +1.9% | $171,107 +2% |
| 2024 | $2,482 +3.5% | $167,752 +2% |
| 2023 | $2,399 +1.9% | $164,463 +2% |
| 2022 | $2,354 +2.9% | $161,239 +2% |
| 2021 | $2,287 +1.1% | $158,078 +1% |
| 2020 | $2,262 | $156,458 +2% |
| 2019 | $2,262 +1% | $153,391 +2% |
| 2018 | $2,240 +3.5% | $150,384 +2% |
| 2017 | $2,164 | $147,436 +2% |
| 2016 | $2,164 -44.6% | $144,546 +1.5% |
| 2015 | $3,908 +92.5% | $142,375 +2% |
| 2014 | $2,030 | $139,587 +0.5% |
| 2013 | -- | $138,957 +2% |
| 2012 | -- | $136,233 +2% |
| 2011 | -- | $133,562 +0.8% |
| 2010 | -- | $132,564 -0.2% |
| 2009 | -- | $132,880 +2% |
| 2008 | -- | $130,275 +2% |
| 2007 | -- | $127,721 +2% |
| 2006 | -- | $125,217 +2% |
| 2005 | -- | $122,762 +2% |
| 2004 | -- | $120,355 +1.9% |
| 2003 | -- | $118,150 +2% |
| 2002 | -- | $115,834 +2% |
| 2001 | $1,262 +1.9% | $113,563 +2% |
| 2000 | $1,239 | $111,337 |
Find assessor info on the county website
Neighborhood: 92683
Nearby homes
- $1,405,9006 bd3 ba2.6k sqft5552 Quincy Cir, Westminster, CA 92683Off Market
- $1,388,3004 bd2 ba2.6k sqft5542 Quincy Cir, Westminster, CA 92683Off Market
- $1,101,5003 bd2 ba1.1k sqft5601 Vallecito Dr, Westminster, CA 92683Off Market
- $984,9003 bd2 ba1.1k sqft5571 Vallecito Dr, Westminster, CA 92683Off Market
- $1,320,2005 bd3 ba2.3k sqft5532 Quincy Cir, Westminster, CA 92683Off Market
- $955,1003 bd1 ba1.1k sqft5611 Vallecito Dr, Westminster, CA 92683Off Market
- $1,097,7004 bd2 ba1.5k sqft5561 Vallecito Dr, Westminster, CA 92683Off Market
- $1,162,5004 bd2 ba1.9k sqft5541 Quincy Cir, Westminster, CA 92683Off Market
Nearby schools
GreatSchools rating
- 6/10Eastwood Elementary SchoolGrades: K-6Distance: 0.2 mi
- 9/10Helen Stacey Middle SchoolGrades: 6-8Distance: 1.5 mi
- 8/10Westminster High SchoolGrades: 9-12Distance: 1.5 mi
Schools provided by the listing agent
- Elementary: Eastwood
- Middle: Stacey
- High: Westminster
Source: CRMLS. This data may not be complete. We recommend contacting the local school district to confirm school assignments for this home.
Get a cash offer in 3 minutes
Find out how much your home could sell for in as little as 3 minutes with a no-obligation cash offer.
Estimated market value
$1,298,400
Get a cash offer in 3 minutes
Find out how much your home could sell for in as little as 3 minutes with a no-obligation cash offer.
Estimated market value
$1,298,400
- California
- Orange County
- Westminster
- 92683
- 5562 Quincy Cir
Nearby cities
Nearby zip codes
Other Westminster Topics
