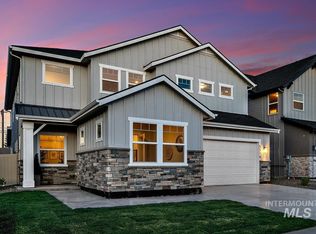
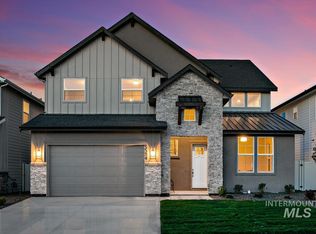
One of the Best Priced Opportunities in Sky Mesa. This open-concept floorplan flows effortlessly for both entertaining & functionality. Take in the unobstructed views of Bogus Basin with no rear neighbors from the 2nd floor, which includes a private ensuite bedroom perfect for guests, multigenerational living, or that ideal home office setup that’s hard to find. Main level Den/Office could easily be used as 5th bedroom with full bathroom off entry & mud room. Custom Kitchen with large quartz Island, Butlers Pantry, SS Appliances opens to eating space and living area accented with gas fireplace. Master suite offers large dual vanities, walk-in shower, and closet. The Private fully fenced east facing backyard has large covered patio, plumbed gas line for your BBQ, & room for garden space/boxes, completed low maintenance landscaping with full sprinklers on Irrigation. 3 Car garage has added 220V electric car charging outlet & added Attic fan for energy efficiency. Enjoy all that the Community has to offer with two infinity pools, walking paths, Then quick access to the 64 Acre Discovery Park, Schools, Groceries, Local Eats and easy Freeway access to Downtown Boise and the Airport. Don't Miss the Virtual Walk Through of this great Home, ask your Realtor for the link!
4 days
|
196
|
16
|
Zillow last checked:
Listing updated:
Listed by:
Nikki Cameron-jonesCell:208-250-8885,
Silvercreek Realty Group
Source: IMLS,MLS#: 98993459
Loading...
Facts & features
Interior
Bedrooms & bathrooms
Bedrooms: 4
Bathrooms: 4
Main level bathrooms: 1
Primary bedroom
Level: Upper
Area: 208
Dimensions: 16 x 13
Bedroom 2
Level: Upper
Area: 288
Dimensions: 18 x 16
Bedroom 3
Level: Upper
Area: 154
Dimensions: 14 x 11
Bedroom 4
Level: Upper
Area: 154
Dimensions: 14 x 11
Kitchen
Level: Main
Area: 286
Dimensions: 22 x 13
Living room
Level: Main
Area: 380
Dimensions: 20 x 19
Office
Level: Main
Area: 169
Dimensions: 13 x 13
Heating
Forced Air, Natural Gas
Cooling
Central Air
Appliances
Included: Gas Water Heater, Dishwasher, Disposal, Microwave, Oven/Range Built-In, Refrigerator
Features
Bath-Master, Den/Office, Family Room, Great Room, Double Vanity, Breakfast Bar, Pantry, Quartz Counters, Number of Baths Main Level: 1, Number of Baths Upper Level: 3
Features: Standard Lot 6000-9999 SF, Garden, Irrigation Available, Sidewalks, Auto Sprinkler System, Drip Sprinkler System, Full Sprinkler System, Irrigation Sprinkler System
Explore the cost of this home by adjusting the details. Changes won't be saved.
Principal & interest
$1,547
Mortgage insurance
$0
Property taxes
$170
Home insurance
$105
HOA fees
$0
Utilities
Not included
All calculations are estimates and provided by Zillow, Inc. for informational purposes only. Actual amounts may vary.
HOA fees may include property taxes on listings classified as Co-Ops. Contact the listing agent and/or owner for fee details.
Mortgage interest rates are dependent on a number of factors, including credit score, down payment, and repayment length. Interest rate data provided by Zillow Group Marketplace, Inc. as of 1/1/1970 from various mortgage lenders with which we have lead or other similar arrangements; the Estimated Payment is an average of those rates.
See how much you could borrow to make a competitive offer.