Skip main navigation
Closed
  • $405,900

    5562 Shasta Lea Dr, Olive Branch, MS 38654

    5beds
    2,819sqft
    Residential, Single Family Residence
    Built in 1994
    1.93 Acres Lot
    $405,900 Zestimate®
    $144/sqft
    $3,004 Estimated rent

    Home value

    $405,900

    $386,000 - $426,000

    $3,004/mo

    Zestimate® history
    Loading
    Loading...

    Owner options

    List your home for rent

    $3,004/mo

    Rent Zestimate®

    Find your next renter with Zillow Rental Manager. Plus, with online applications, you can quickly screen prospective tenants – for free.

    Learn more

    $3,004/mo

    Rent Zestimate®

    Refinance and save

    $2,415/mo

    Est. payment

    Refinancing to a lower rate could help reduce your monthly payments and save thousands over the life of the loan.

    See today's rates

    $2,415/mo

    Est. payment

    Explore your selling options

    Work with a Zillow partner agent

    Leverage their expertise and Zillow's premium Showcase listings to get your home seen by more buyers.

    Get started

    List with your own agent

    Get your home in front of millions of buyers by listing it on Zillow.

    Learn how to do it

    Sell it yourself

    Take full control of how buyers see your home on Zillow by listing For Sale by Owner (FSBO).

    List your home

    What's special

    Beautiful columnsPlay spaceGorgeous azaleasNew carpetSplit bedroom floor planFormal dining areaHardwood floors

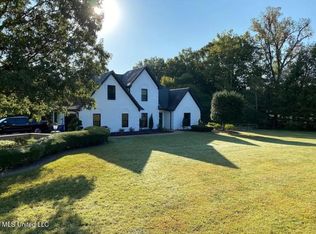
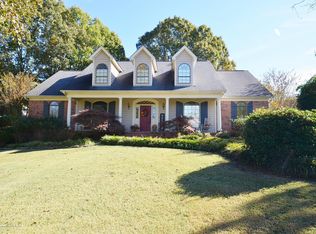
    This beautiful home sits at the top of a hill on 1.93 acres hidden behind gorgeous azaleas and stately tall trees. Here you will find an oasis of beauty and peacefulness. The home features a split bedroom floor plan downstairs with 3 bedrooms and 2 baths and an additional 2 bedrooms and full bath up. The great room with a 2-story vaulted ceiling also has a quaint little loft area that could be used as office space, play space or a reading nook. Hardwood floors and beautiful columns enhance the formal dining area and brand new Luxury Vinyl Planking along with new carpet have been installed throughout the house. All new interior soft grey-blue paint makes this home MOVE IN READY. The backyard is completely fenced, and you will have easy access through the side cow gate. 2 car covered parking pad also available halfway up the drive. The Sunroom with the Glass dome ceiling and Heat/Air unit might just be your favorite feature of the home! Come see it today! It truly is a HIDDEN TREASURE!

    This property is off market, which means it's not currently listed for sale or rent on Zillow. This may be different from what's available on other websites or public sources.
    Zillow last checked:

    Listing updated:

    Listed by:

    Tamara Y Dickerson 901-831-6486,

    RE/MAX Realty Group

    Bought with:

    Kimberly Starnes, 21510

    RE/MAX Realty Group

    Source: MLS United,MLS#: 4033108

    Facts & features

    Interior

    Bedrooms & bathrooms
    • Bedrooms: 5
    • Bathrooms: 3
    • Full bathrooms: 3
    Bedroom
    • Level: Main
    Bedroom
    • Level: Main
    Bedroom
    • Level: Second
    Bedroom
    • Level: Second
    Primary bathroom
    • Level: Main
    Laundry
    • Level: Main
    Loft
    • Level: Second
    Sunroom
    • Level: Main
    Heating
    • Central, Natural Gas
    Cooling
    • Ceiling Fan(s), Central Air
    Appliances
    • Included: Dishwasher, Free-Standing Range, Microwave, Water Heater
    • Laundry: Electric Dryer Hookup, Laundry Room, Main Level, Washer Hookup
    Features
    • Ceiling Fan(s), Eat-in Kitchen, High Ceilings, Pantry, Vaulted Ceiling(s), Double Vanity
    • Flooring: Carpet, Hardwood, Vinyl
    • Doors: Dead Bolt Lock(s), French Doors
    • Windows: Insulated Windows, Stained Glass
    • Has fireplace: Yes
    • Fireplace features: Great Room
    Interior area
    • Total structure area: 2,819
    • Total interior livable area: 2,819 sqft

    Property

    Parking
    • Total spaces: 4
    • Parking features: Covered, Detached Carport, Garage Door Opener, Garage Faces Side, Direct Access, Paved
    • Garage spaces: 2
    • Carport spaces: 2
    • Covered spaces: 4
    Features
    • Levels: Two
    • Stories: 2
    • Patio & porch: Patio
    • Exterior features: Dog Run
    • Fencing: Back Yard,Privacy,Wire,Wood,Full
    Lot
    • Size: 1.93 Acres
    • Features: Landscaped
    Details
    • Additional structures: Outbuilding
    • Parcel number: 2071020400007000

    Construction

    Type & style
    • Home type: SingleFamily
    • Architectural style: Traditional
    • Property subtype: Residential, Single Family Residence
    Materials
    • Brick
    • Foundation: Slab
    • Roof: Architectural Shingles
    Condition
    • New construction: No
    • Year built: 1994

    Utilities & green energy

    • Sewer: Public Sewer
    • Water: Public
    • Utilities for property: Cable Available, Electricity Connected, Natural Gas Connected, Sewer Connected, Water Connected

    Community & HOA

    Community
    • Features: Near Entertainment
    • Subdivision: South Manor Estates
    Location
    • Region: Olive Branch

    Financial & listing details

    • Price per square foot: $144/sqft
    • Tax assessed value: $269,941
    • Annual tax amount: $2,397
    • Date on market: 11/7/2022
    • Electric utility on property: Yes

    Price history

    DateEventPrice
    7/13/2023Sold--
    Source: MLS United #4033108 Report a problem
    6/21/2023Pending sale$385,000$137/sqft
    Source: MLS United #4033108 Report a problem
    6/15/2023Price change$385,000-2.5%$137/sqft
    Source: MLS United #4033108 Report a problem
    2/21/2023Price change$395,000-3.7%$140/sqft
    Source: MLS United #4033108 Report a problem
    11/7/2022Listed for sale$410,000$145/sqft
    Source: MLS United #4033108 Report a problem

    Public tax history

    YearProperty taxesTax assessment
    2025$2,826 +18.7%$26,994 +37.5%
    2024$2,380 -11.2%$19,638
    2023$2,680 +11.8%$19,638 -0.6%
    2022$2,397 $19,761
    2021$2,397 +8.4%$19,761 +7.4%
    2020$2,211 $18,401
    2019$2,211 $18,401
    2018$2,211 +2.7%$18,401 +2.9%
    2017$2,154 $17,886
    2016$2,154 -12.2%$17,886 -45.4%
    2015$2,454 +13.9%$32,772 +83.2%
    2014$2,154 +2.6%$17,886
    2013$2,100 $17,886 +0.8%
    2010-- $17,744
    2009-- $17,744
    2008-- $17,744
    Find assessor info on the county website

    Neighborhood: 38654

    Nearby schools

    GreatSchools rating
    Schools provided by the listing agent
    • Elementary: Pleasant Hill
    • Middle: Desoto Central
    • High: Desoto Central

    Source: MLS United. This data may not be complete. We recommend contacting the local school district to confirm school assignments for this home.

    Get pre-qualified for a loan
    At Zillow Home Loans, we can pre-qualify you in as little as 5 minutes with no impact to your credit score.

    An equal housing lender. NMLS #10287.

    Sell for more on Zillow
    Get a Zillow Showcase℠ listing at no additional cost and you could sell for .
    $405,900
    2% more
    +$8,118
    With Zillow Showcase(estimated)
    $414,018