Welcome home to The Meadows at Hope Hill Crossing! Situated in a quiet cul de sac, this gorgeous brick colonial residence boasts three levels of light-filled, expansive spaces, including a lower level in-law suite ideal for multigenerational living! Inside, discover an expansive open floorplan, with gleaming hardwood floors and fresh high-end Sherwin Williams Emerald brand paint throughout the home (2025). To the right of the stunning two-story grand entrance is the handsome home office, with recessed lighting and french doors for privacy. On the other side of the dramatic foyer, you’ll find the formal living room and elegant formal dining room flow seamlessly together, making your new home perfect for hosting dinner parties or large holiday gatherings! Continue into the inviting eat-in kitchen and you’ll discover an abundance of rich cherry cabinets with under-cabinet lighting, sleek quartz countertops, a pull-out chef’s faucet, and an oversized central island. All new stainless steel appliances (2024), including double wall ovens, give you greater peace of mind. The adjacent, expansive family room boasts recessed lighting and wide windows flooding the home with natural light. Head up the sweeping staircase to the luxurious primary bedroom suite and discover a sophisticated tray ceiling, a beautiful wall of windows, plush carpeting under your feet, and an absolutely massive walk-in closet. The refined en suite bathroom includes two separate wide vanities, a lavish corner soaking tub, and a large step-in shower with tasteful ceramic tile. Down the hall, the second bedroom is a great space for guests, boasting its own private attached bathroom and walk-in closet. The third and fourth bedrooms both include soft carpeting, ceiling fans, large closets and shared access to the third full bathroom in the hallway. Enjoy the convenience of the bedroom-level laundry, with brand new washing machine and dryer (2024)! Downstairs in the lower level of the home, this huge in-law suite offers an incredible opportunity for intergenerational family living! Discover an expansive carpeted recreational room and bright new kitchenette (2024) with durable Berber carpet and an abundance of modern recessed lighting. A fifth private bedroom, fourth stunning full bathroom, and a bonus room provide you with versatile spaces to use this level of the home however you please. Walk outside from this level to relax on the brick patio or play in the lush yard. Head upstairs to the generously-sized wooden deck off of the kitchen to grill and dine outdoors when the weather gets warm again. On the front of the home, the two-car garage and wide driveway provide you with plenty of space for parking and additional storage. Located in the desirable Colgan High School pyramid, this lovely neighborhood offers a community pool, clubhouse, basketball courts, trails, playgrounds, beautifully maintained common grounds, and community activities year round. Conveniently located less than one mile to the Staples Mill Shopping Center with Food Lion for quick grocery pickups. Minutes to Giant, Wegmans, Target, Stonebridge at Potomac Town Center, Potomac Mills, Historic Occoquan, Alamo and AMC Cinemas, Rose Gaming Resort, Fantasy Playground, Prince William Forest Park, and Leesylvania State Park. Quick access to Minnieville Road, Dale Boulevard, Prince William Parkway, I-95 Express Lanes, and the Woodbridge VRE Station for easier commuting. Schedule a private tour and enjoy every moment of the year ahead in your gorgeous new home!
Sold for $870,000
Street View
$870,000
5562 Spriggs Meadow Dr, Woodbridge, VA 22193
5beds
4,822sqft
Single Family Residence
Built in 2013
0.29 Acres Lot
$877,300 Zestimate®
$180/sqft
$4,529 Estimated rent
Home value
$877,300
$816,000 - $947,000
$4,529/mo
Zestimate® history
Owner options
List your home for rent
$4,529/mo
Rent Zestimate®
Find your next renter with Zillow Rental Manager. Plus, with online applications, you can quickly screen prospective tenants – for free.
$4,529/mo
Rent Zestimate®
Refinance and save
$5,503/mo
Est. payment
Refinancing to a lower rate could help reduce your monthly payments and save thousands over the life of the loan.
$5,503/mo
Est. payment
Explore your selling options
Work with a Zillow partner agent
Leverage their expertise and Zillow's premium Showcase listings to get your home seen by more buyers.
Get startedList with your own agent
Get your home in front of millions of buyers by listing it on Zillow.
Learn how to do itSell it yourself
Take full control of how buyers see your home on Zillow by listing For Sale by Owner (FSBO).
List your homeWhat's special
Lower level in-law suiteGorgeous brick colonial residenceTwo-car garageExpansive carpeted recreational roomWide drivewayExpansive open floorplanSleek quartz countertops
Zillow last checked:
Listing updated:
Listed by:
Cari Collins 703-509-9251,
KW Metro Center,
Listing Team: One Residential
Bought with:
Maheen Pirzada
Samson Properties
Source: Bright MLS,MLS#: VAPW2086420
Facts & features
Interior
Bedrooms & bathrooms
- Bedrooms: 5
- Bathrooms: 5
- Full bathrooms: 4
- 1/2 bathrooms: 1
- Main level bathrooms: 1
Rooms
- Room types: Living Room, Dining Room, Kitchen, Family Room, Office
Basement
- Area: 1652
Heating
- Forced Air, Natural Gas
Cooling
- Central Air, Electric
Appliances
- Included: Microwave, Cooktop, Dishwasher, Disposal, Energy Efficient Appliances, Oven, Refrigerator, Stainless Steel Appliance(s), Water Heater, Ice Maker, Dryer, Washer, Gas Water Heater
- Laundry: Has Laundry, Upper Level
Features
- Ceiling Fan(s), Combination Dining/Living, Family Room Off Kitchen, Floor Plan - Traditional, Kitchen - Gourmet, Kitchen Island, Primary Bath(s), Bathroom - Tub Shower, Upgraded Countertops, Walk-In Closet(s), Recessed Lighting
- Flooring: Carpet, Wood
- Basement: Full
- Has fireplace: No
Interior area
- Total structure area: 5,118
- Total interior livable area: 4,822 sqft
- Finished area above ground: 3,466
- Finished area below ground: 1,356
Property
Parking
- Total spaces: 5
- Parking features: Garage Faces Front, Inside Entrance, Concrete, Driveway, Attached
- Attached garage spaces: 3
- Uncovered spaces: 2
Accessibility
- Accessibility features: None
Features
- Levels: Three
- Stories: 3
- Patio & porch: Deck, Patio
- Pool features: Community
Lot
- Size: 0.29 Acres
Details
- Additional structures: Above Grade, Below Grade
- Parcel number: 8091435072
- Zoning: R4
- Special conditions: Standard
Construction
Type & style
- Home type: SingleFamily
- Architectural style: Colonial
- Property subtype: Single Family Residence
Materials
- Combination
- Foundation: Other
Condition
- Very Good
- New construction: No
- Year built: 2013
Utilities & green energy
- Sewer: Public Sewer
- Water: Public
Community & HOA
Community
- Subdivision: Meadows At Hope Hill Crossing
HOA
- Has HOA: Yes
- Amenities included: Pool, Clubhouse, Basketball Court, Tot Lots/Playground
- Services included: Common Area Maintenance, Snow Removal, Trash
- HOA fee: $138 monthly
- HOA name: CARDINAL MANAGEMENT GROUP
Location
- Region: Woodbridge
Financial & listing details
- Price per square foot: $180/sqft
- Tax assessed value: $775,600
- Annual tax amount: $7,836
- Date on market: 1/23/2025
- Listing agreement: Exclusive Right To Sell
- Listing terms: Assumable,Cash,Conventional,FHA,VA Loan
- Ownership: Fee Simple
Price history
| Date | Event | Price |
|---|---|---|
| 2/28/2025 | Sold | $870,000+2.5%$180/sqft |
Source:  Bright MLS #VAPW2086420 Report a problem Bright MLS #VAPW2086420 Report a problem | ||
| 1/29/2025 | Pending sale | $849,000$176/sqft |
Source: Bright MLS #VAPW2086420 Report a problem | ||
| 1/23/2025 | Listed for sale | $849,000+33.7%$176/sqft |
Source: Bright MLS #VAPW2086420 Report a problem | ||
| 9/3/2020 | Sold | $635,000$132/sqft |
Source: Public Record Report a problem | ||
| 7/28/2020 | Pending sale | $635,000$132/sqft |
Source: Coldwell Banker Residential Brokerage #VAPW499162 Report a problem | ||
| 7/19/2020 | Price change | $635,000-2.3%$132/sqft |
Source: Coldwell Banker Residential Brokerage #VAPW499162 Report a problem | ||
| 7/15/2020 | Listed for sale | $650,000+18.3%$135/sqft |
Source: Coldwell Banker Residential Brokerage #VAPW499162 Report a problem | ||
| 3/11/2015 | Listing removed | $2,995$1/sqft |
Source: Keller Williams Realty #PW8529574 Report a problem | ||
| 2/18/2015 | Price change | $2,995+3.5%$1/sqft |
Source: Keller Williams Realty #PW8529574 Report a problem | ||
| 1/10/2015 | Price change | $2,895-3.5%$1/sqft |
Source: Keller Williams Realty #PW8529574 Report a problem | ||
| 10/10/2014 | Listed for rent | $3,000$1/sqft |
Source: Keller Williams Realty #PW8529574 Report a problem | ||
| 3/1/2013 | Sold | $549,230$114/sqft |
Source: Public Record Report a problem | ||
Public tax history
| Year | Property taxes | Tax assessment |
|---|---|---|
| 2025 | $8,150 +5.7% | $831,200 +7.2% |
| 2024 | $7,713 -0.9% | $775,600 +3.7% |
| 2023 | $7,784 -1.4% | $748,100 +6.5% |
| 2022 | $7,892 +3.6% | $702,300 +12% |
| 2021 | $7,619 +7.8% | $627,100 +8.9% |
| 2020 | $7,065 +95.7% | $576,000 -3.6% |
| 2019 | $3,609 -47.6% | $597,800 +4.8% |
| 2018 | $6,885 +2.8% | $570,200 +2.7% |
| 2017 | $6,698 -0.5% | $555,100 +0.1% |
| 2016 | $6,734 +3.5% | $554,400 +4.8% |
| 2015 | $6,505 | $528,900 +1% |
| 2014 | $6,505 | $523,800 +59.6% |
| 2013 | -- | $328,200 |
Find assessor info on the county website
Neighborhood: Barnes Meadows
Nearby homes
- $812,7004 bd3 ba2.8k sqft5558 Spriggs Meadow Dr, Woodbridge, VA 22193Off Market
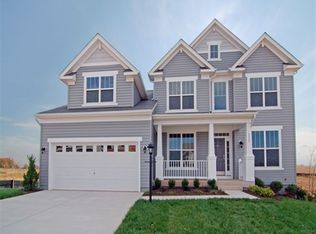
- $832,1005 bd4 ba4k sqft15059 Barnes Meadows Ct, Woodbridge, VA 22193Off Market

- $856,7005 bd4 ba4.5k sqft15055 Barnes Meadows Ct, Woodbridge, VA 22193Off Market

- $811,0005 bd5 ba4.3k sqft15051 Barnes Meadows Ct, Woodbridge, VA 22193Sold
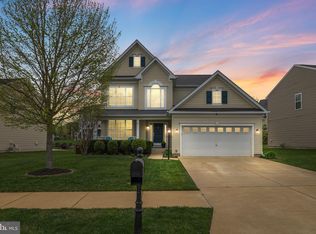
- $793,0005 bd4 ba3.7k sqft5554 Spriggs Meadow Dr, Woodbridge, VA 22193Sold
- $868,0004 bd4 ba3.4k sqft5565 Spriggs Meadow Dr, Woodbridge, VA 22193Off Market
- $816,5005 bd4 ba3.9k sqft15047 Barnes Meadows Ct, Woodbridge, VA 22193Off Market
- $840,8004 bd4 ba3.1k sqft5569 Spriggs Meadow Dr, Woodbridge, VA 22193Off Market
Nearby schools
GreatSchools rating
- 7/10Kyle R. Wilson Elementary SchoolGrades: PK-5Distance: 0.5 mi
- 8/10Herbert J. Saunders Middle SchoolGrades: 6-8Distance: 2.3 mi
- 8/10Charles J. Colgan Sr. High SchoolGrades: PK,9-12Distance: 3.9 mi
Schools provided by the listing agent
- Elementary: Kyle R Wilson
- Middle: Saunders
- High: Charles J. Colgan,sr.
- District: Prince William County Public Schools
Source: Bright MLS. This data may not be complete. We recommend contacting the local school district to confirm school assignments for this home.
Get a cash offer in 3 minutes
Find out how much your home could sell for in as little as 3 minutes with a no-obligation cash offer.
Estimated market value
$877,300
Get a cash offer in 3 minutes
Find out how much your home could sell for in as little as 3 minutes with a no-obligation cash offer.
Estimated market value
$877,300
- Virginia
- Prince William County
- Woodbridge
- 22193
- Barnes Meadows
- 5562 Spriggs Meadow Dr
Nearby cities
Nearby neighborhoods
Nearby zip codes
Other Woodbridge Topics
