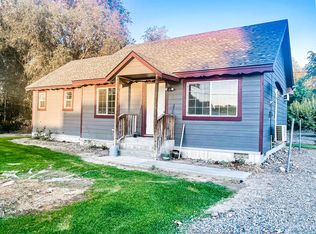
Completely refreshed country property offering the perfect blend of modern updates and usable acreage just minutes from Ontario. Situated on approximately 1.15 acres, this property delivers the space and flexibility buyers are searching for—whether for animals, equipment, or simply room to spread out. Inside, the home has been thoughtfully updated with a clean, contemporary feel. The kitchen stands out with newer cabinetry, solid surface countertops, stainless steel appliances, and a functional layout that opens to a large island—ideal for everyday living or entertaining. Updated flooring flows throughout, creating a cohesive and low-maintenance interior. The bathroom features a tiled walk-in shower with modern finishes, adding a fresh, move-in-ready appeal. Natural light and neutral tones throughout the home make the space feel bright and inviting. Outside, the acreage provides endless opportunities—room for a shop, garden, Fruit trees, and space for livestock. Open space and mature trees create a peaceful rural setting. Convenient access to Hwy 95 makes commuting simple while still enjoying a country lifestyle. This is an excellent opportunity for buyers looking for affordable acreage with updates already completed. RV hook-ups are present on the south side of the house.
Sold
Price Unknown
5562 Spur Hwy #95, Ontario, OR 97914
2beds
2baths
1,008sqft
Single Family Residence
Built in 1978
1.15 Acres Lot
$280,000 Zestimate®
$--/sqft
$1,576 Estimated rent
Home value
$280,000
Estimated sales range
Not available
$1,576/mo
Zestimate® history
Owner options
List your home for rent
$1,576/mo
Rent Zestimate®
Find your next renter with Zillow Rental Manager. Plus, with online applications, you can quickly screen prospective tenants – for free.
$1,576/mo
Rent Zestimate®
Refinance and save
Refinancing to a lower rate could help reduce your monthly payments and save thousands over the life of the loan.
Explore your selling options
Work with a Zillow partner agent
Leverage their expertise and Zillow's premium Showcase listings to get your home seen by more buyers.
Get startedList with your own agent
Get your home in front of millions of buyers by listing it on Zillow.
Learn how to do itSell it yourself
Take full control of how buyers see your home on Zillow by listing For Sale by Owner (FSBO).
List your homeWhat's special
Clean contemporary feelStainless steel appliancesNewer cabinetryNeutral tonesLarge islandSolid surface countertopsPeaceful rural setting
Zillow last checked:
Listing updated:
Listed by:
Amy Gluch 208-871-0156,
EXP Realty LLC
Bought with:
Non Member
NON MEMBER OFFICE
Source: IMLS,MLS#: 98980745
Facts & features
Interior
Bedrooms & bathrooms
- Bedrooms: 2
- Bathrooms: 2
- Main level bathrooms: 2
- Main level bedrooms: 2
Primary bedroom
- Level: Main
Bedroom 2
- Level: Main
Heating
- Electric
Cooling
- Wall/Window Unit(s)
Appliances
- Included: Electric Water Heater, Dishwasher, Microwave, Oven/Range Freestanding, Refrigerator
Features
- Bed-Master Main Level, Split Bedroom, Walk-In Closet(s), Breakfast Bar, Wood/Butcher Block Counters, Number of Baths Main Level: 2
- Flooring: Engineered Vinyl Plank
- Has basement: No
- Has fireplace: No
Interior area
- Total structure area: 1,008
- Total interior livable area: 1,008 sqft
- Finished area above ground: 1,008
Property
Parking
- Parking features: RV Access/Parking
Features
- Levels: One
- Patio & porch: Covered Patio/Deck
Lot
- Size: 1.15 Acres
- Dimensions: 257 x 165
- Features: 1 - 4.99 AC, Garden, Horses, Chickens, Manual Sprinkler System
Details
- Parcel number: 18656 Section: 7E Township: 15S Range: S4E
- Horses can be raised: Yes
Construction
Type & style
- Home type: SingleFamily
- Property subtype: Single Family Residence
Materials
- Frame, Wood Siding, Circ./Cond - Crawl Space
- Roof: Composition
Condition
- Year built: 1978
Utilities & green energy
- Sewer: Septic Tank
- Water: Well
Community & HOA
Location
- Region: Ontario
Financial & listing details
- Tax assessed value: $87,970
- Annual tax amount: $663
- Date on market: 4/3/2026
- Listing terms: Cash,Conventional,FHA,USDA Loan,VA Loan
- Ownership: Fee Simple
Price history
Price history is unavailable.
Public tax history
| Year | Property taxes | Tax assessment |
|---|---|---|
| 2025 | $664 +2.9% | $70,255 +3% |
| 2024 | $645 +2.9% | $68,209 +3% |
| 2023 | $626 +2.9% | $66,223 +3% |
| 2022 | $609 +2.9% | $64,295 +3% |
| 2021 | $591 +6.5% | $62,423 +3% |
| 2020 | $555 +56.3% | $60,605 +3% |
| 2019 | $355 | $58,840 +0.2% |
| 2018 | $355 -1.4% | $58,730 +3% |
| 2017 | $360 +5.8% | $57,020 +3% |
| 2016 | $340 | $55,360 +1.6% |
| 2015 | $340 +0.8% | $54,490 +1.9% |
| 2014 | $338 +8.2% | $53,492 +5.7% |
| 2013 | $312 -8.5% | $50,590 -2.6% |
| 2012 | $341 +5% | $51,934 +3% |
| 2011 | $325 +2.9% | $50,422 +3% |
| 2010 | $316 +2.9% | $48,954 +3% |
| 2009 | $307 +2.8% | $47,529 +3% |
| 2008 | $298 +5% | $46,145 +3% |
| 2007 | $284 | $44,801 |
Find assessor info on the county website
Neighborhood: 97914
Nearby homes
- $33,160-- bd-- ba-- sqft5564 Highway 95 Spur #95, Ontario, OR 97914Off Market
- $36,940-- bd-- ba-- sqft5564 Highway 95 Spur #95, Ontario, OR 97914Off Market
- $21,640-- bd-- ba1.2k sqft5564 Highway 95 Spur #95, Ontario, OR 97914Off Market
- $229,5002 bd1 ba950 sqft5558 Highway 95 Spur, Ontario, OR 97914Off Market
- $---- bd1 ba2k sqft5560 Quince Rd, Ontario, OR 97914Off Market
- $153,1001 bd1 ba1.1k sqft5556 Quince Rd, Ontario, OR 97914Off Market
- $56,770-- bd-- ba-- sqft378 Fin Rd, Ontario, OR 97914Off Market
- $271,9003 bd2 ba1.4k sqft5556 Highway 95 Spur, Ontario, OR 97914Off Market
Nearby schools
GreatSchools rating
- 10/10Annex Charter SchoolGrades: K-12Distance: 0.1 mi
Schools provided by the listing agent
- Elementary: Annex
- Middle: Annex
- High: Weiser
- District: Annex School District #29
Source: IMLS. This data may not be complete. We recommend contacting the local school district to confirm school assignments for this home.
- Oregon
- Malheur County
- Ontario
- 97914
- 5562 Spur Hwy Unit 95
Nearby cities
Nearby zip codes
Other Ontario Topics
