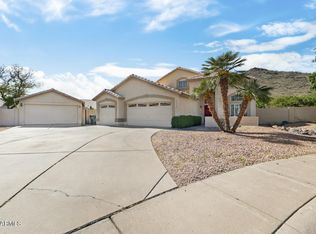
NW Phoenix Live-In Ready Home with Resort-Style Backyard & Mountain Views
Beautiful, well-maintained home in NW Phoenix, proudly owned by the same owner for nearly 20 years. Located in a rare no HOA community, this property offers mountain views and is close to Deems Park, dog park areas, hiking, and biking trails.
****Interior Features****
• Spacious open floor plan with large great room and open kitchen
• Granite countertops throughout
• Hardwood flooring with tile in bathrooms
• Game room fully set up with island bar, pool table, and dart board (all included)
• Real wood-burning stone fireplace
Includes all appliances, entertainment center, TVs, and integrated audio system throughout the home and backyard
****Outdoor Living – Resort Style Backyard*****
• Large 9’ deep pool, fully renovated in 2013 w/pebble tec and led lighting
• Large Real rock waterfall feature
• Separate 5hp pump system
• LED Pool lighting
• Custom In-pool seating stools
• High-pressure misting system covering patio, gazebo, and waterfall
• Gazebo with electrical power and large beehive/adobe-style fireplace
• Jacuzzi located just off the master bedroom
• Fully equipped outdoor entertainment setup including BBQ, smoker, swing chair, and 10x10 cantilever shade awning
****Additional Features****
• Large detached garage with 10’ ceilings w/HVAC & water. Storage in attic
• Water connection and RV plug
• Extensive cabinetry, toolboxes, and workbench
• 8' LED lighting
• 50’ deep RV parking with custom steel gates
• Side awning for sun protection for additional storage/toys
• Isolated dog access to east side to control pet access
• New roof underlayment installed in 2018
• Sale includes nearly all items shown in photos (TVs, audio/video systems, outdoor equipment, Tool boxes, benches and more)
Sold for $750,000
$750,000
5562 W Fallen Leaf Ln, Glendale, AZ 85310
4beds
2,183sqft
SingleFamily
Built in 1993
0.31 Acres Lot
$700,100 Zestimate®
$344/sqft
$3,412 Estimated rent
Home value
$700,100
$665,000 - $735,000
$3,412/mo
Zestimate® history
Owner options
List your home for rent
$3,412/mo
Rent Zestimate®
Find your next renter with Zillow Rental Manager. Plus, with online applications, you can quickly screen prospective tenants – for free.
$3,412/mo
Rent Zestimate®
Refinance and save
$3,427/mo
Est. payment
Refinancing to a lower rate could help reduce your monthly payments and save thousands over the life of the loan.
$3,427/mo
Est. payment
Explore your selling options
Work with a Zillow partner agent
Leverage their expertise and Zillow's premium Showcase listings to get your home seen by more buyers.
Get startedList with your own agent
Get your home in front of millions of buyers by listing it on Zillow.
Learn how to do itSell it yourself
Take full control of how buyers see your home on Zillow by listing For Sale by Owner (FSBO).
List your homeWhat's special
Real wood-burning stone fireplaceMountain viewsLed pool lightingCustom in-pool seating stoolsGranite countertops throughout
Facts & features
Interior
Bedrooms & bathrooms
- Bedrooms: 4
- Bathrooms: 2
- Full bathrooms: 2
Heating
- Heat pump, Electric
Cooling
- Central
Appliances
- Included: Dishwasher, Dryer, Freezer, Garbage disposal, Microwave, Range / Oven, Refrigerator, Washer
Features
- Flooring: Tile, Carpet, Hardwood
- Has fireplace: Yes
Interior area
- Total interior livable area: 2,183 sqft
Property
Parking
- Total spaces: 15
- Parking features: Carport, Garage - Attached, Garage - Detached, Off-street, On-street
Features
- Exterior features: Stone, Stucco
- Has spa: Yes
- Has view: Yes
- View description: Mountain
Lot
- Size: 0.31 Acres
Details
- Parcel number: 20111815
Construction
Type & style
- Home type: SingleFamily
Materials
- Roof: Tile
Condition
- Year built: 1993
Community & HOA
Location
- Region: Glendale
Financial & listing details
- Price per square foot: $344/sqft
- Tax assessed value: $523,200
- Annual tax amount: $2,669
Price history
| Date | Event | Price |
|---|---|---|
| 8/19/2026 | Sold | $750,000-4.9%$344/sqft |
Source: Public Record Report a problem | ||
| 8/5/2026 | Pending sale | $789,000$361/sqft |
Source: Owner Report a problem | ||
| 6/22/2026 | Listed for sale | $789,000$361/sqft |
Source: Owner Report a problem | ||
Public tax history
| Year | Property taxes | Tax assessment |
|---|---|---|
| 2025 | $2,669 +1% | $52,320 +1.9% |
| 2024 | $2,643 +1.6% | $51,350 +80.6% |
| 2023 | $2,601 +1.8% | $28,430 -21% |
| 2022 | $2,554 -2.5% | $36,000 +6.9% |
| 2021 | $2,618 +3.2% | $33,670 +12% |
| 2020 | $2,538 +3.6% | $30,050 +6.7% |
| 2019 | $2,450 | $28,160 +3.6% |
| 2018 | $2,450 +3.6% | $27,180 +7.5% |
| 2017 | $2,365 +18.7% | $25,280 +3% |
| 2016 | $1,992 +3.5% | $24,550 +3.2% |
| 2015 | $1,924 | $23,780 +26.8% |
| 2014 | -- | $18,760 +12.6% |
| 2013 | -- | $16,660 -7.6% |
| 2012 | -- | $18,030 +12.7% |
| 2011 | -- | $16,000 -22.1% |
| 2010 | -- | $20,530 -22% |
| 2009 | -- | $26,310 -14.6% |
| 2008 | -- | $30,800 +10.8% |
| 2007 | -- | $27,800 +51.1% |
| 2006 | -- | $18,400 |
| 2005 | -- | $18,400 +18.7% |
| 2004 | -- | $15,500 |
| 2003 | -- | $15,500 +15.2% |
| 2002 | -- | $13,450 |
Find assessor info on the county website
Neighborhood: Deer Valley
Nearby homes
- $578,0004 bd3 ba2.3k sqft24840 N 56th Ave, Glendale, AZ 85310Sold
- $470,2003 bd2 ba1.5k sqft5554 W Fallen Leaf Ln, Glendale, AZ 85310Off Market

- $540,4003 bd2 ba2.1k sqft24831 N 56th Dr, Glendale, AZ 85310Off Market

- $487,000-- bd2 ba1.6k sqft24829 N 56th Ave, Glendale, AZ 85310Off Market
- $467,1003 bd2 ba1.6k sqft24825 N 56th Dr, Glendale, AZ 85310Off Market
- $404,4003 bd2 ba1.2k sqft5546 W Fallen Leaf Ln, Glendale, AZ 85310Off Market
- $638,8004 bd3 ba2.5k sqft24828 N 56th Ave, Glendale, AZ 85310Off Market
- $417,700-- bd2 ba1.2k sqft24830 N 55th Ln, Glendale, AZ 85310Off Market
Nearby schools
GreatSchools rating
- 9/10Las Brisas Elementary SchoolGrades: PK-6Distance: 0.6 mi
- 7/10Hillcrest Middle SchoolGrades: 7-8Distance: 2.2 mi
- 9/10Sandra Day O'Connor High SchoolGrades: 7-12Distance: 2.5 mi
Get a cash offer in 3 minutes
Find out how much your home could sell for in as little as 3 minutes with a no-obligation cash offer.
Estimated market value
$700,100
Get a cash offer in 3 minutes
Find out how much your home could sell for in as little as 3 minutes with a no-obligation cash offer.
Estimated market value
$700,100
- Arizona
- Maricopa County
- Phoenix
- 85310
- Deer Valley
- 5562 W Fallen Leaf Ln
