Skip main navigation
Closed
  • $580,000

    55629 Cardinal Dr, South Bend, IN 46619

    4beds
    3,417sqft
    Single Family Residence
    Built in 2023
    1.14 Acres Lot
    $592,100 Zestimate®
    $--/sqft
    $3,604 Estimated rent

    Home value

    $592,100

    $533,000 - $657,000

    $3,604/mo

    Zestimate® history
    Loading
    Loading...

    Owner options

    List your home for rent

    $3,604/mo

    Rent Zestimate®

    Find your next renter with Zillow Rental Manager. Plus, with online applications, you can quickly screen prospective tenants – for free.

    Learn more

    $3,604/mo

    Rent Zestimate®

    Refinance and save

    $2,897/mo

    Est. payment

    Refinancing to a lower rate could help reduce your monthly payments and save thousands over the life of the loan.

    See today's rates

    $2,897/mo

    Est. payment

    Explore your selling options

    Work with a Zillow partner agent

    Leverage their expertise and Zillow's premium Showcase listings to get your home seen by more buyers.

    Get started

    List with your own agent

    Get your home in front of millions of buyers by listing it on Zillow.

    Learn how to do it

    Sell it yourself

    Take full control of how buyers see your home on Zillow by listing For Sale by Owner (FSBO).

    List your home

    What's special

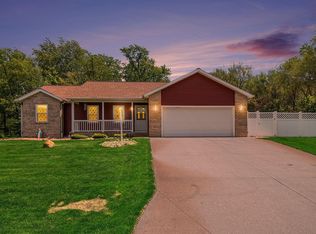
    Fully finished lower levelBeautifully crafted ranch-style homeExpansive acre of landStylish kitchenOpen-concept main levelPrimary suiteExpansive recreation room
    Welcome to this beautifully crafted ranch-style home in the desirable Country Club Greens neighborhood of South Bend. Built just two years ago, this meticulously maintained residence offers a perfect blend of comfort, style, and functionality across an expansive acre of land. Step inside to an open-concept main level featuring three spacious bedrooms, a dedicated home office, and abundant natural light throughout. The primary suite is a true retreat, boasting a generous walk-in closet and a spacious en suite bathroom. The heart of the home is the stylish kitchen, complete with stone countertops, bar seating, and stainless steel appliances—perfect for entertaining or casual family meals. Downstairs, the fully finished lower level offers endless possibilities with a fourth bedroom, full bathroom, expansive recreation room, home theater, and a large unfinished area ideal for storage or a home gym. Don’t miss the opportunity to make this exceptional property your forever home. Schedule your private showing today!

    Zillow last checked:

    Listing updated:

    Listed by:

    Matt Dorsch 248-321-7845,

    Trueblood Real Estate

    Bought with:

    Jennifer Lillie, RB14039434

    Cressy & Everett - South Bend

    Source: IRMLS,MLS#: 202533827MLS Logo

    Facts & features

    Interior

    Bedrooms & bathrooms
    • Bedrooms: 4
    • Bathrooms: 4
    • Full bathrooms: 3
    • 1/2 bathrooms: 1
    • Main level bedrooms: 3
    Bedroom 1
    • Level: Main
    Bedroom 2
    • Level: Main
    Heating
    • Forced Air, High Efficiency Furnace
    Cooling
    • Central Air
    Appliances
    • Included: Disposal, Dishwasher, Microwave, Refrigerator, Exhaust Fan, Gas Range, Water Filtration System, Gas Water Heater, Water Softener Owned
    • Laundry: Gas Dryer Hookup
    Features
    • Ceiling Fan(s)
    • Windows: Window Treatments
    • Basement: Full,Concrete
    • Number of fireplaces: 1
    • Fireplace features: Gas Log
    Interior area
    • Total structure area: 4,468
    • Total interior livable area: 3,417 sqft
    • Finished area above ground: 2,244
    • Finished area below ground: 1,173

    Property

    Parking
    • Total spaces: 3
    • Parking features: Attached
    • Attached garage spaces: 3
    Features
    • Levels: One
    • Stories: 1
    • Fencing: Chain Link
    Lot
    • Size: 1.14 Acres
    • Dimensions: 380x158
    • Features: Level, 0-2.9999
    Details
    • Parcel number: 710702402007.000029

    Construction

    Type & style
    • Home type: SingleFamily
    • Architectural style: Ranch
    • Property subtype: Single Family Residence
    Materials
    • Stone, Vinyl Siding
    • Roof: Shingle
    Condition
    • New construction: No
    • Year built: 2023

    Utilities & green energy

    • Electric: Indiana Michigan Power
    • Gas: NIPSCO
    • Sewer: Septic Tank
    • Water: Well

    Community & neighborhood

    Location
    • Region: South Bend
    • Subdivision: Country Club Greens

    Other

    Other facts
    • Listing terms: Cash,Conventional

    Price history

    DateEventPrice
    1/15/2026Sold$580,000-5.7%
    Source: IRMLS #202533827 Report a problem
    11/11/2025Pending sale$615,000
    Source: IRMLS #202533827 Report a problem
    10/13/2025Price change$615,000-3.8%
    Source: IRMLS #202533827 Report a problem
    9/21/2025Price change$639,000-1.7%
    Source: IRMLS #202533827 Report a problem
    8/23/2025Listed for sale$650,000
    Source: IRMLS #202533827 Report a problem

    Public tax history

    YearProperty taxesTax assessment
    2025$6,695 +582.1%$593,400 +6.8%
    2024$982 -31.9%$555,500 +370%
    2023$1,440 +4792.1%$118,200 +104.1%
    2022$29 +11.5%$57,900 +5163.6%
    2021$26 +20%$1,100
    2020$22 -26.9%$1,100
    2019$30 -3.8%$1,100
    2018$31 -0.9%$1,100
    2017$32 +15%$1,100
    2016$27 -1.7%$1,100
    2014$28 +1%$1,100
    2013$28 -2.1%$1,100
    2012$28 +11%$1,100
    2011$25 +2.6%$1,100
    2010$25 +17.1%$1,100
    2009$21 $1,100

    Find assessor info on the county website

    Neighborhood: 46619

    Nearby schools

    GreatSchools rating
    Schools provided by the listing agent
    • Elementary: Wilson
    • Middle: Navarre
    • High: Washington
    • District: South Bend Community School Corp.

    Source: IRMLS. This data may not be complete. We recommend contacting the local school district to confirm school assignments for this home.

    Get pre-qualified for a loan
    At Zillow Home Loans, we can pre-qualify you in as little as 5 minutes with no impact to your credit score.

    An equal housing lender. NMLS #10287.