Skip main navigation
Off market
  • $1,361,600

    5563 Jon Dodson Dr, Agoura Hills, CA 91301

    4beds
    2,149sqft
    SingleFamily
    Built in 1981
    7,483 Square Feet Lot
    $1,361,600 Zestimate®
    $634/sqft
    $5,969 Estimated rent

    Home value

    $1,361,600

    $1.28M - $1.44M

    $5,969/mo

    Zestimate® history
    Loading
    Loading...

    Owner options

    List your home for rent

    $5,969/mo

    Rent Zestimate®

    Find your next renter with Zillow Rental Manager. Plus, with online applications, you can quickly screen prospective tenants – for free.

    Learn more

    $5,969/mo

    Rent Zestimate®

    Refinance and save

    $8,816/mo

    Est. payment

    Refinancing to a lower rate could help reduce your monthly payments and save thousands over the life of the loan.

    See today's rates

    $8,816/mo

    Est. payment

    Explore your selling options

    Work with a Zillow partner agent

    Leverage their expertise and Zillow's premium Showcase listings to get your home seen by more buyers.

    Get started

    List with your own agent

    Get your home in front of millions of buyers by listing it on Zillow.

    Learn how to do it

    Sell it yourself

    Take full control of how buyers see your home on Zillow by listing For Sale by Owner (FSBO).

    List your home

    What's special

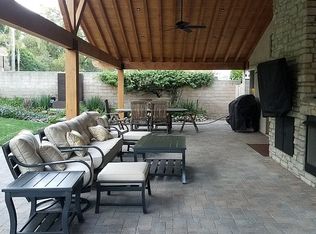
    The ultimate epitome of an updated home. As you enter the open and bright entry, lit by the numerous double vinyl French windows, you will notice the welcoming floor plan with a kitchen fit for the pickiest of chiefs. The custom cherrywood cabinetry compliments the one of a kind Italian granite countertop and backsplash along with the Viking Professional stainless steal appliances. The island is ideal for entertaining and many guests. The Tesoro Italian floor tile throughout the main level sets a true elegance. A separate living room features an Emperador marble fireplace creating a cozy setting. Upstairs you will find 4 generously sized rooms including the custom master suite. The yard is truly an entertainers delight featuring fruit trees as well as a pool and spa along with precise landscaping. Don't miss the 3 car garage as well. Close to award winning schools, parks, shopping, grocery stores, the 101 frwy, 15 miles to the beach and more! This is a home to put on the list!

    This property is not currently displayed as for sale or rent on Zillow. This may be different from what's on other websites or public sources.
    Facts & features

    Interior

    Bedrooms & bathrooms
    • Bedrooms: 4
    • Bathrooms: 3
    • Full bathrooms: 3
    Heating
    • Forced air, Gas
    Cooling
    • Central
    Appliances
    • Included: Dishwasher, Dryer, Freezer, Garbage disposal, Microwave, Range / Oven, Refrigerator, Washer
    Features
    • Flooring: Tile, Carpet
    • Has fireplace: Yes
    Interior area
    • Total interior livable area: 2,149 sqft

    Property

    Parking
    • Parking features: Garage - Attached
    Features
    • Exterior features: Shingle, Stucco
    • Has spa: Yes
    • Has view: Yes
    • View description: Territorial, Water, Mountain
    • Has water view: Yes
    • Water view: Water
    Lot
    • Size: 7,483 Square Feet
    Details
    • Parcel number: 2054026054

    Construction

    Type & style
    • Home type: SingleFamily
    • Architectural style: Conventional
    Materials
    • Roof: Other
    Condition
    • Year built: 1981

    Community & HOA

    Location
    • Region: Agoura Hills

    Financial & listing details

    • Price per square foot: $634/sqft
    • Tax assessed value: $1,009,542
    • Annual tax amount: $12,116

    Price history

    DateEventPrice
    7/10/2014Sold$840,000+12.1%$391/sqft
    Source: Public Record Report a problem
    5/14/2014Listed for sale$749,000$349/sqft
    Source: John Aaroe Group #214013867 Report a problem

    Public tax history

    YearProperty taxesTax assessment
    2025$12,116 +6.5%$1,009,542 +2%
    2024$11,377 +1.8%$989,748 +2%
    2023$11,172 +3.2%$970,342 +2%
    2022$10,828 +0.2%$951,317 +2%
    2021$10,809 +1.1%$932,665 +1%
    2020$10,691 $923,103 +2%
    2019$10,691 +3.7%$905,004 +2%
    2018$10,308 $887,260 +2%
    2017$10,308 +2.1%$869,864 +2%
    2016$10,101 +3.3%$852,809 +1.5%
    2015$9,773 +173.5%$840,000 +186.2%
    2014$3,574 $293,451 +2.5%
    2012-- $286,399 +2%
    2011-- $280,784 +0.8%
    2010-- $278,686 -0.2%
    2009-- $279,349 +2%
    2008-- $273,872 +2%
    2007-- $268,503 +2%
    2006-- $263,239
    2005-- $263,239 +4%
    2004-- $253,018 +1.9%
    2003-- $248,381 +2%
    2002-- $243,512 +4%
    2000-- $234,058
    Find assessor info on the county website

    Neighborhood: Reyes Adobe

    Nearby schools

    GreatSchools rating
    Schools provided by the listing agent
    • District: Las Virgenes School District

    Source: The MLS. This data may not be complete. We recommend contacting the local school district to confirm school assignments for this home.

    Get a cash offer in 3 minutes
    Find out how much your home could sell for in as little as 3 minutes with a no-obligation cash offer.
    Estimated market value
    $1,361,600
    Get a cash offer in 3 minutes
    Find out how much your home could sell for in as little as 3 minutes with a no-obligation cash offer.
    Estimated market value
    $1,361,600