Skip main navigation
Sold for $1,250,000
  • Listing Provided by: CENTURY 21 EXPERIENCE
    Bought with: Elevate Real Estate Agency
    $1,250,000

    5563 Las Brisas Dr, Rancho Cucamonga, CA 91739

    4beds
    2,905sqft
    Single Family Residence
    Built in 2003
    0.26 Acres Lot
    $1,236,100 Zestimate®
    $430/sqft
    $4,831 Estimated rent

    Home value

    $1,236,100

    $1.11M - $1.37M

    $4,831/mo

    Zestimate® history
    Loading
    Loading...

    Owner options

    List your home for rent

    $4,831/mo

    Rent Zestimate®

    Find your next renter with Zillow Rental Manager. Plus, with online applications, you can quickly screen prospective tenants – for free.

    Learn more

    $4,831/mo

    Rent Zestimate®

    Refinance and save

    $7,797/mo

    Est. payment

    Refinancing to a lower rate could help reduce your monthly payments and save thousands over the life of the loan.

    See today's rates

    $7,797/mo

    Est. payment

    Explore your selling options

    Work with a Zillow partner agent

    Leverage their expertise and Zillow's premium Showcase listings to get your home seen by more buyers.

    Get started

    List with your own agent

    Get your home in front of millions of buyers by listing it on Zillow.

    Learn how to do it

    Sell it yourself

    Take full control of how buyers see your home on Zillow by listing For Sale by Owner (FSBO).

    List your home

    What's special

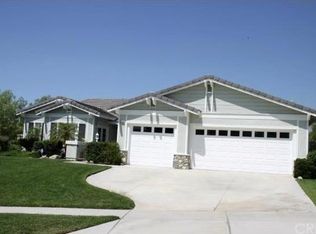
    Prestigious Single-Story “Renoir” Masterpiece on a Premium Corner Lot This stunning single-story home offers 2,905 sq ft of elegant living space on an expansive 11,273 sq ft corner lot. With 4 spacious bedrooms and 3 bathrooms, the home welcomes you through a charming courtyard and double-door entry into a grand, flowing floor plan. Enjoy formal living and dining rooms, with the living room featuring a cozy fireplace and French doors that open to the patio. The chef’s kitchen boasts a center island, walk-in pantry, and ample storage, seamlessly connecting to a breakfast nook and a warm, inviting family room with its own fireplace. The luxurious primary suite features a third fireplace, a spa-like bathroom with dual sinks, vanity area, soaking tub, separate shower, and a generous walk-in closet. Two additional bedrooms share a Jack & Jill bathroom, while the fourth bedroom—ideal as an office or guest room—opens to the courtyard with French doors. Additional highlights include a separate laundry room with abundant cabinetry and a utility sink, a three-car attached garage, fresh interior paint, and new flooring throughout. The backyard is a tranquil retreat perfect for relaxing or entertaining. Located within the highly acclaimed school boundaries of John L. Golden Elementary, Day Creek Intermediate, and Los Osos High School.

    Zillow last checked:

    Listing updated:

    Listing Provided by:

    Rebecca Anderson DRE #01322386 909-226-1344,

    CENTURY 21 EXPERIENCE

    Bought with:

    Brandon Valle, DRE #02193370

    Elevate Real Estate Agency

    Source: CRMLS,MLS#: CV25097158MLS LogoOriginating MLS: California Regional MLS

    Facts & features

    Interior

    Bedrooms & bathrooms
    • Bedrooms: 4
    • Bathrooms: 3
    • Full bathrooms: 3
    • Main level bathrooms: 3
    • Main level bedrooms: 4
    Primary bedroom
    • Features: Main Level Primary
    Primary bedroom
    • Features: Primary Suite
    Bedroom
    • Features: Bedroom on Main Level
    Bathroom
    • Features: Bathtub, Closet, Dual Sinks, Enclosed Toilet, Hollywood Bath, Linen Closet, Separate Shower, Tub Shower, Walk-In Shower
    Bathroom
    • Features: Jack and Jill Bath
    Kitchen
    • Features: Granite Counters, Kitchen/Family Room Combo, Walk-In Pantry
    Heating
    • Central
    Cooling
    • Central Air
    Appliances
    • Included: Free-Standing Range, Gas Cooktop
    • Laundry: Laundry Room
    Features
    • Breakfast Bar, Cathedral Ceiling(s), Separate/Formal Dining Room, Granite Counters, Pantry, Recessed Lighting, Bedroom on Main Level, Jack and Jill Bath, Main Level Primary, Primary Suite
    • Flooring: Carpet, Tile, Vinyl
    • Windows: Blinds
    • Has fireplace: Yes
    • Fireplace features: Family Room, Living Room, Primary Bedroom
    • Common walls with other units/homes: No Common Walls
    Interior area
    • Total interior livable area: 2,905 sqft

    Property

    Parking
    • Total spaces: 3
    • Parking features: Concrete, Direct Access, Driveway, Garage Faces Front, Garage
    • Attached garage spaces: 3
    Features
    • Levels: One
    • Stories: 1
    • Entry location: Front
    • Patio & porch: Concrete, Front Porch
    • Exterior features: Rain Gutters
    • Pool features: None
    • Spa features: None
    • Fencing: Wood
    • Has view: Yes
    • View description: Mountain(s), Neighborhood
    Lot
    • Size: 0.26 Acres
    • Features: Corner Lot, Cul-De-Sac, Sprinklers In Rear, Sprinklers In Front, Lawn, Landscaped
    Details
    • Parcel number: 1087301300000
    • Special conditions: Standard,Trust

    Construction

    Type & style
    • Home type: SingleFamily
    • Property subtype: Single Family Residence
    Materials
    • Roof: Tile
    Condition
    • New construction: No
    • Year built: 2003

    Utilities & green energy

    • Sewer: Public Sewer
    • Water: Public

    Community & neighborhood

    Community
    • Community features: Curbs, Street Lights, Suburban, Sidewalks
    Location
    • Region: Rancho Cucamonga

    Other

    Other facts
    • Listing terms: Submit
    • Road surface type: Paved

    Price history

    DateEventPrice
    6/4/2025Sold$1,250,000+4.3%$430/sqft
    Source: CRMLS #CV25097158 Report a problem
    5/11/2025Pending sale$1,199,000$413/sqft
    Source: CRMLS #CV25097158 Report a problem
    5/2/2025Listed for sale$1,199,000$413/sqft
    Source: CRMLS #CV25097158 Report a problem

    Public tax history

    Tax history is unavailable.

    Neighborhood: North Day Creek

    Nearby schools

    GreatSchools rating
    Get a cash offer in 3 minutes
    Find out how much your home could sell for in as little as 3 minutes with a no-obligation cash offer.
    Estimated market value
    $1,236,100
    Get a cash offer in 3 minutes
    Find out how much your home could sell for in as little as 3 minutes with a no-obligation cash offer.
    Estimated market value
    $1,236,100