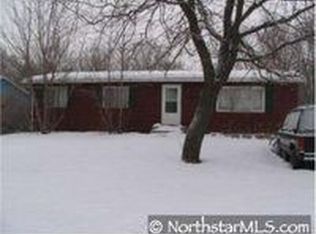
Conveniently located near downtown Albertville, this wonderful home is walking distance to restaurants,
parks, and so much more. Easy access to grocery, I94, and so much more. An oversized driveway and
garage greet you as your drive up. The large living room space on the main floor offers great
functionality and space for more dining. Modestly updated galley kitchen with great cabinetry. Three
main floor bedrooms! Downstairs, the large living room features a wonderful gas fireplace and recessed
lighting. The basement also includes a large recreation room and 3/4 bath. Fully fenced backyard! Convenience and value for your most discerning buyers! Check it out today!
Active
$299,900
5563 Main Ave NE, Albertville, MN 55301
3beds
1,901sqft
Single Family
Built in 1965
0.28 Acres Lot
$302,700 Zestimate®
$158/sqft
$-- HOA
What's special
- 39 days
- 2,005
- 132
Likely to sell faster than
Zillow last checked:
Listing updated:
Listed by:
Bryan Vant Hof 612-865-3158,
RE/MAX Advantage Plus
Source: NorthstarMLS as distributed by MLS GRID,MLS#: 7117123
Facts & features
Interior
Bedrooms & bathrooms
- Bedrooms: 3
- Bathrooms: 2
- Full bathrooms: 1
- 3/4 bathrooms: 1
Bedroom
- Level: Main
- Area: 130 Square Feet
- Dimensions: 13x10
Bedroom 2
- Level: Main
- Area: 117 Square Feet
- Dimensions: 13x9
Bedroom 3
- Level: Main
- Area: 90 Square Feet
- Dimensions: 10x9
Dining room
- Level: Main
- Area: 56 Square Feet
- Dimensions: 8x7
Family room
- Level: Lower
- Area: 231 Square Feet
- Dimensions: 21x11
Kitchen
- Level: Main
- Area: 112 Square Feet
- Dimensions: 14x8
Laundry
- Level: Lower
- Area: 77 Square Feet
- Dimensions: 11x7
Living room
- Level: Main
- Area: 286 Square Feet
- Dimensions: 22x13
Recreation room
- Level: Lower
- Area: 324 Square Feet
- Dimensions: 27x12
Heating
- Forced Air
Cooling
- Central Air
Appliances
- Included: Dishwasher, Electronic Air Filter, Gas Water Heater, Microwave, Range, Refrigerator, Stainless Steel Appliance(s), Washer
- Laundry: In Basement, Gas Dryer Hookup
Features
- Basement: Block,Drain Tiled,Drainage System,Finished,Full
- Number of fireplaces: 1
- Fireplace features: Family Room, Gas
Interior area
- Total structure area: 2,152
- Total interior livable area: 1,901 sqft
- Finished area above ground: 1,076
- Finished area below ground: 825
Video & virtual tour
Property
Parking
- Total spaces: 2
- Parking features: Detached Garage, Garage Door Opener
- Garage spaces: 2
- Has uncovered spaces: Yes
- Details: Garage Dimensions (24x22)
Accessibility
- Accessibility features: None
Features
- Levels: One
- Stories: 1
- Patio & porch: Patio
- Fencing: Chain Link,Full
Lot
- Size: 0.28 Acres
- Dimensions: 80 x 150
- Features: Tree Coverage - Medium
Details
- Foundation area: 1076
- Parcel number: 101015002040
- Zoning description: Residential-Single Family
Construction
Type & style
- Home type: SingleFamily
- Property subtype: Single Family
Materials
- Roof: Age Over 8 Years
Condition
- New construction: No
- Year built: 1965
Utilities & green energy
- Gas: Natural Gas
- Sewer: City Sewer/Connected
- Water: City Water/Connected
Community & HOA
Community
- Subdivision: Marx 1st Add
HOA
- Has HOA: No
Location
- Region: Albertville
Financial & listing details
- Price per square foot: $158/sqft
- Tax assessed value: $287,800
- Annual tax amount: $3,682
- Date on market: 7/28/2026
Estimated market value
$302,700
$288,000 - $318,000
$2,042/mo
Price history
| Date | Event | Price |
|---|---|---|
| 7/30/2026 | Listed for sale | $299,900+62.2%$158/sqft |
Source:  NorthstarMLS as distributed by MLS GRID #7117123 Report a problem NorthstarMLS as distributed by MLS GRID #7117123 Report a problem | ||
| 5/25/2008 | Listing removed | $184,900$97/sqft |
Source: Point2 #3464243 Report a problem | ||
| 3/14/2008 | Price change | $184,900-2.6%$97/sqft |
Source: Point2 #3464243 Report a problem | ||
| 2/10/2008 | Listed for sale | $189,900$100/sqft |
Source: Point2 #3464243 Report a problem | ||
Public tax history
| Year | Property taxes | Tax assessment |
|---|---|---|
| 2025 | $3,518 +6.5% | $287,800 |
| 2024 | $3,302 +1.5% | $287,800 +2.1% |
| 2023 | $3,252 +10.3% | $281,800 +6.3% |
| 2022 | $2,948 +15.8% | $265,000 +22.3% |
| 2021 | $2,546 +9.9% | $216,700 +5.5% |
| 2020 | $2,316 -63% | $205,500 +11.2% |
| 2019 | $6,260 +170.3% | $184,800 +25.8% |
| 2018 | $2,316 +10.4% | $146,900 +9.1% |
| 2017 | $2,098 +16.7% | $134,700 |
| 2016 | $1,798 | -- |
| 2015 | $1,798 +2.7% | -- |
| 2014 | $1,750 +15.1% | -- |
| 2013 | $1,520 -13.1% | -- |
| 2012 | $1,750 -13.6% | -- |
| 2011 | $2,026 -3.1% | -- |
| 2010 | $2,090 +7% | -- |
| 2009 | $1,953 +1% | -- |
| 2008 | $1,934 +4.4% | -- |
| 2007 | $1,852 +3.2% | -- |
| 2006 | $1,796 +17.2% | -- |
| 2005 | $1,533 +10.6% | -- |
| 2004 | $1,385 +3.9% | -- |
| 2003 | $1,334 -1% | -- |
| 2002 | $1,347 -10.3% | -- |
| 2001 | $1,501 | -- |
Find assessor info on the county website
Monthly payment
Est. payment
Payment breakdown
Explore the cost of this home by adjusting the details. Changes won't be saved.Climate risks
Neighborhood: 55301

Similar homes
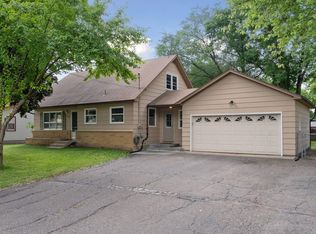
- $312,0003 bd2 ba1.5k sqft19 Heights Rd NW, Saint Michael, MN 55376For Sale
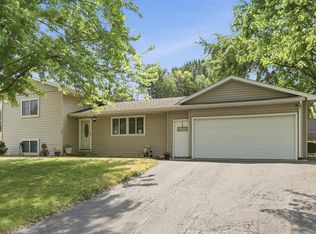
 MLS ID #7099783, Steve J Comstock, Coldwell Banker Realty. NorthstarMLS as distributed by MLS GRID
 - $350,0004 bd2 ba1.8k sqft10761 Crow Hassan Park Rd, Hanover, MN 55341For Sale
 MLS ID #7131799, Kerby & Cristina Real Estate Experts, RE/MAX Results. NorthstarMLS as distributed by MLS GRID
 - $299,9004 bd2 ba2.2k sqft3936 145th Ave NW, Andover, MN 55304For Sale
 MLS ID #7075876, Andrew Powell, JPW Realty. NorthstarMLS as distributed by MLS GRID
 - $379,9004 bd2 ba2.1k sqft500 Maple Knoll Way NW, Saint Michael, MN 55376For Sale
 MLS ID #7127356, Scott P Schmidt, Coldwell Banker Realty. NorthstarMLS as distributed by MLS GRID
 - $409,9006 bd3 ba2.3k sqft11429 71st St NE, Otsego, MN 55301For SaleMLS ID #7102667, Destiny Theisen, United Country Real Estate Minnesota Properties. NorthstarMLS as distributed by MLS GRID
- $324,9003 bd2 ba1.7k sqft6650 Maple Dr, Rockford, MN 55373For SaleMLS ID #7133052, The Derrick Monroe Group, Lakes Area Realty G.V.. NorthstarMLS as distributed by MLS GRID
- $289,9004 bd2 ba1.9k sqft22 Elm Ave S, Maple Lake, MN 55358For SaleMLS ID #7128063, Johnathan Reilley, City and Lakes Real Estate. NorthstarMLS as distributed by MLS GRID
- $329,9003 bd2 ba2.1k sqft1212 3rd Ave NE, Buffalo, MN 55313For SaleMLS ID #7125927, Bryan A Worth, RE/MAX Results. NorthstarMLS as distributed by MLS GRID
- $325,0004 bd2 ba1.6k sqft9230 Widgeon Ln, Monticello, MN 55362For SaleMLS ID #7114765, Meghan Buckley, Keller Williams Classic Rlty NW. NorthstarMLS as distributed by MLS GRID
- $385,0005 bd2 ba1.9k sqft9945 42nd St NE, Saint Michael, MN 55376For SaleMLS ID #7103697, Khoua N. Khang, Empire Realty LLC. NorthstarMLS as distributed by MLS GRID
- $329,0003 bd2 ba1.5k sqft3066 Aadland Ave NE, Buffalo, MN 55313For SaleMLS ID #7126547, Trent Thies, Bridge Realty, LLC. NorthstarMLS as distributed by MLS GRID
- $320,0004 bd2 ba1.9k sqft6631 Oakwood St, Rockford, MN 55373For SaleMLS ID #7130542, Lynn Chheang, Engel & Volkers Minneapolis. NorthstarMLS as distributed by MLS GRID
- $375,0003 bd2 ba1.6k sqft7260 152nd Ave NW, Ramsey, MN 55303For SaleMLS ID #7103386, Brian R Lee, Keller Williams Integrity NW. NorthstarMLS as distributed by MLS GRID
- $309,0003 bd2 ba1.2k sqft5485 Bunker Lake Blvd NW, Ramsey, MN 55303For SaleMLS ID #7127373, Timothy A Jokinen, Counselor Realty, Inc. NorthstarMLS as distributed by MLS GRID
- $274,9003 bd2 ba1.4k sqft6089 Mill Run Rd, Monticello, MN 55362For SaleMLS ID #7116458, Zachary Raeker, Century 21 First Realty, Inc.. NorthstarMLS as distributed by MLS GRID
- $325,0004 bd2 ba1.5k sqft851 Brisbin St, Anoka, MN 55303For SaleMLS ID #7125673, George H. Schmidt III, Epique Realty. NorthstarMLS as distributed by MLS GRID
- $380,0003 bd2 ba2k sqft16520 Yttrium St NW, Ramsey, MN 55303For SaleMLS ID #7133733, Kathleen A. Sund, LPT Realty, LLC. NorthstarMLS as distributed by MLS GRID
- $318,5003 bd2 ba1.5k sqft11300 Brenda Blvd, Becker, MN 55308For SaleMLS ID #7111969, James Sheeley, Fieldstone Real Estate Specialists. NorthstarMLS as distributed by MLS GRID
- $354,9004 bd2 ba1.6k sqft18027 Macon St NW, Elk River, MN 55330For SaleMLS ID #7118165, Breanna Moua, Partners Realty Inc.. NorthstarMLS as distributed by MLS GRID
- $349,9004 bd2 ba2.1k sqft100 Marvin Elwood Rd, Monticello, MN 55362For SaleMLS ID #7124840, John Olson, Fish MLS Realty. NorthstarMLS as distributed by MLS GRID
