Skip main navigation
Sold
  • Price Unknown

    5563 Mansfield Pl NW, Albuquerque, NM 87114

    3beds
    1,968sqft
    Single Family Residence
    Built in 2004
    6,098 Square Feet Lot
    $404,000 Zestimate®
    $--/sqft
    $2,051 Estimated rent

    Home value

    $404,000

    $368,000 - $444,000

    $2,051/mo

    Zestimate® history
    Loading
    Loading...

    Owner options

    List your home for rent

    $2,051/mo

    Rent Zestimate®

    Find your next renter with Zillow Rental Manager. Plus, with online applications, you can quickly screen prospective tenants – for free.

    Learn more

    $2,051/mo

    Rent Zestimate®

    Refinance and save

    $15/mo

    Est. payment

    Refinancing to a lower rate could help reduce your monthly payments and save thousands over the life of the loan.

    See today's rates

    $15/mo

    Est. payment

    Explore your selling options

    Work with a Zillow partner agent

    Leverage their expertise and Zillow's premium Showcase listings to get your home seen by more buyers.

    Get started

    List with your own agent

    Get your home in front of millions of buyers by listing it on Zillow.

    Learn how to do it

    Sell it yourself

    Take full control of how buyers see your home on Zillow by listing For Sale by Owner (FSBO).

    List your home

    What's special

    Mountain viewsLush greeneryLight and brightSingle-story gemKitchen shinesPrimary bedroomGorgeous cabinetry
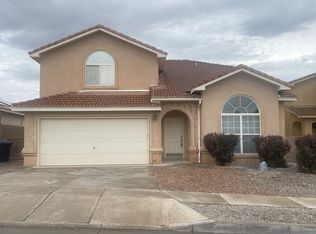
    Looking for an awesome location on the West Side? This is the one! This single-story gem boasts 3 bedrooms plus an office. Beautiful foyer with distinctive tile accents and warm accent lighting welcomes you at the front door. Formal dining room & eat in breakfast nook that share a 3 way fireplace leading to the living room. Vaulted ceilings, skylights, windows and French Doors make this home light and bright! The kitchen shines with natural stone countertops, custom backsplash and gorgeous cabinetry. The primary bedroom is a place you can relax with an ensuite bathroom, soaker tub, separate shower and walk in closet. Step outside to a backyard that feels special--lush greenery, covered patio, water feature, large shed and mountain views. Easy access to Paseo, restaurants & stores!

    Zillow last checked:

    Listing updated:

    Listed by:

    Amanda Marie Gessler 505-203-9710,

    Coldwell Banker Legacy

    Bought with:

    Amanda K Sanderson, 51223

    Simply Real Estate

    Source: SWMLS,MLS#: 1082250MLS Logo

    Facts & features

    Interior

    Bedrooms & bathrooms
    • Bedrooms: 3
    • Bathrooms: 2
    • Full bathrooms: 2
    Primary bedroom
    • Level: Main
    • Area: 208
    • Dimensions: 16 x 13
    Bedroom 2
    • Level: Main
    • Area: 120
    • Dimensions: 12 x 10
    Bedroom 3
    • Level: Main
    • Area: 110
    • Dimensions: 11 x 10
    Dining room
    • Level: Main
    • Area: 196
    • Dimensions: 14 x 14
    Dining room
    • Level: Main
    • Area: 130
    • Dimensions: 13 x 10
    Kitchen
    • Level: Main
    • Area: 182
    • Dimensions: 14 x 13
    Living room
    • Level: Main
    • Area: 272
    • Dimensions: 17 x 16
    Office
    • Level: Main
    • Area: 156
    • Dimensions: 13 x 12
    Heating
    • Central, Forced Air
    Cooling
    • Evaporative Cooling
    Appliances
    • Laundry: Electric Dryer Hookup
    Features
    • Attic, Ceiling Fan(s), Dual Sinks, Family/Dining Room, Garden Tub/Roman Tub, Home Office, Living/Dining Room, Multiple Living Areas, Main Level Primary, Pantry, Skylights, Separate Shower, Walk-In Closet(s)
    • Flooring: Laminate, Tile
    • Windows: Thermal Windows, Skylight(s)
    • Has basement: No
    • Number of fireplaces: 1
    • Fireplace features: Glass Doors, Gas Log, Multi-Sided
    Interior area
    • Total structure area: 1,968
    • Total interior livable area: 1,968 sqft

    Property

    Parking
    • Total spaces: 2
    • Parking features: Attached, Garage, Garage Door Opener
    • Attached garage spaces: 2
    Accessibility
    • Accessibility features: None
    Features
    • Levels: One
    • Stories: 1
    • Patio & porch: Covered, Patio
    • Exterior features: Private Yard, Water Feature, Sprinkler/Irrigation
    • Fencing: Wall
    Lot
    • Size: 6,098 Square Feet
    • Features: Lawn, Landscaped, Planned Unit Development, Trees
    Details
    • Additional structures: Shed(s)
    • Parcel number: 101106533726041808
    • Zoning description: R-1A*

    Construction

    Type & style
    • Home type: SingleFamily
    • Architectural style: Ranch
    • Property subtype: Single Family Residence
    Materials
    • Frame, Stucco
    • Foundation: Slab
    • Roof: Pitched,Tile
    Condition
    • Resale
    • New construction: No
    • Year built: 2004
    Details
    • Builder name: Fuller

    Utilities & green energy

    • Sewer: Public Sewer
    • Water: Public
    • Utilities for property: Electricity Connected, Sewer Connected, Water Connected
    Green energy
    • Energy generation: None
    • Water conservation: Water-Smart Landscaping

    Community & HOA

    Community
    • Security: Smoke Detector(s)
    HOA
    • Has HOA: Yes
    • Services included: Road Maintenance
    • HOA fee: $15 monthly
    Location
    • Region: Albuquerque

    Financial & listing details

    • Tax assessed value: $270,456
    • Annual tax amount: $3,692
    • Date on market: 4/17/2025
    • Cumulative days on market: 10 days
    • Listing terms: Cash,Conventional,FHA,VA Loan
    • Road surface type: Paved

    Price history

    DateEventPrice
    6/16/2025Sold--
    Source: SWMLS #1082250 Report a problem
    4/28/2025Pending sale$400,000$203/sqft
    Source: SWMLS #1082250 Report a problem
    4/17/2025Listed for sale$400,000+48.2%$203/sqft
    Source: SWMLS #1082250 Report a problem
    7/1/2020Sold--
    Source: SWMLS #219009_968097 Report a problem
    5/17/2020Pending sale$269,900$137/sqft
    Source: Keller Williams Realty #968097 Report a problem
    5/14/2020Listed for sale$269,900$137/sqft
    Source: Keller Williams Realty #968097 Report a problem

    Public tax history

    YearProperty taxesTax assessment
    2025$3,809 +3.2%$90,143 +3%
    2024$3,692 +1.7%$87,518 +3%
    2023$3,631 +107%$84,969 +3%
    2022$1,754 -48.3%$82,495 +3%
    2021$3,391 +19%$80,092 +20.6%
    2020$2,849 $66,427 +0.4%
    2019-- $66,139
    2018$2,515 -8.1%$66,139 +3%
    2017$2,735 +6.2%$64,213 +6.1%
    2016$2,575 -95.6%$60,528 +2.7%
    2015$58,961 +2255%$58,961
    2014$2,504 $58,961 -0.7%
    2013$2,504 $59,394 +1.8%
    2012-- $58,361 -6.1%
    2011-- $62,161 +2.8%
    2010-- $60,470 +3%
    2009-- $58,709 +3%
    2008-- $57,000 +3%
    2007-- $55,339 +3%
    2006-- $53,728
    2005-- $53,728
    Find assessor info on the county website

    Neighborhood: Paradise Hills

    Nearby schools

    GreatSchools rating
    Schools provided by the listing agent
    • Elementary: Sierra Vista
    • Middle: James Monroe
    • High: Cibola

    Source: SWMLS. This data may not be complete. We recommend contacting the local school district to confirm school assignments for this home.

    Get a cash offer in 3 minutes
    Find out how much your home could sell for in as little as 3 minutes with a no-obligation cash offer.
    Estimated market value
    $404,000
    Get a cash offer in 3 minutes
    Find out how much your home could sell for in as little as 3 minutes with a no-obligation cash offer.
    Estimated market value
    $404,000