Welcome to your new dream home, a stunning property that perfectly marries comfort with modern convenience. This move-in-ready gem is an inviting haven that has been meticulously cared for, ensuring an effortless transition into your new chapter of living. From the moment you step inside, you'll be captivated by the fresh, new paint that breathes life into every room, creating a warm and welcoming atmosphere for you and your loved ones.
This home boasts newer windows throughout, allowing an abundance of natural light to pour in, creating bright and airy spaces that you'll cherish every day. These windows not only enhance the beauty of the interior but also contribute to the home's energy efficiency, keeping you comfortable year-round.
In the heart of the home the kitchen is complete with a refrigerator that stays, offering a seamless move-in experience with one less thing to worry about. The open layout flows effortlessly from kitchen to dining to living areas, creating a versatile space that can adapt to your lifestyle, whether you're hosting gatherings or enjoying quiet nights in.
Step outside to fully fenced backyard that offers privacy and security, ideal for families with children or pets. The backyard invitation extends to gatherings of all sizes, ensuring that memorable moments can be made right at home.
Come and see for yourself all the wonderful features this home offers. It's not just a house; it's a place where you'll create memories, enjoy life, and truly feel at home. Don't miss the opportunity to make it yours! Schedule a private tour today.
Sold
Price Unknown
5563 Northfield Dr, Fort Worth, TX 76179
3beds
1,317sqft
Single Family Residence
Built in 1997
5,052 Square Feet Lot
$245,800 Zestimate®
$--/sqft
$1,923 Estimated rent
Home value
$245,800
$229,000 - $265,000
$1,923/mo
Zestimate® history
Owner options
List your home for rent
$1,923/mo
Rent Zestimate®
Find your next renter with Zillow Rental Manager. Plus, with online applications, you can quickly screen prospective tenants – for free.
$1,923/mo
Rent Zestimate®
Refinance and save
Refinancing to a lower rate could help reduce your monthly payments and save thousands over the life of the loan.
Explore your selling options
Work with a Zillow partner agent
Leverage their expertise and Zillow's premium Showcase listings to get your home seen by more buyers.
Get startedList with your own agent
Get your home in front of millions of buyers by listing it on Zillow.
Learn how to do itSell it yourself
Take full control of how buyers see your home on Zillow by listing For Sale by Owner (FSBO).
List your homeWhat's special
Zillow last checked:
Listing updated:
Listed by:
Christopher Johnston 0754677 817-605-3344,
Hartford Realty Group 817-605-3344
Bought with:
Jonathan Lee
5th Stream Realty
Source: NTREIS,MLS#: 21103903
Facts & features
Interior
Bedrooms & bathrooms
- Bedrooms: 3
- Bathrooms: 2
- Full bathrooms: 2
Primary bedroom
- Features: Ceiling Fan(s), Walk-In Closet(s)
- Level: First
- Dimensions: 15 x 11
Bedroom
- Features: Ceiling Fan(s)
- Level: First
- Dimensions: 11 x 10
Bedroom
- Features: Ceiling Fan(s)
- Level: First
- Dimensions: 12 x 11
Dining room
- Level: First
- Dimensions: 10 x 8
Kitchen
- Features: Built-in Features, Pantry
- Level: First
- Dimensions: 11 x 10
Laundry
- Features: Built-in Features
- Level: First
- Dimensions: 6 x 5
Living room
- Features: Ceiling Fan(s)
- Level: First
- Dimensions: 19 x 13
Heating
- Central, Electric
Cooling
- Central Air, Ceiling Fan(s), Electric
Appliances
- Included: Dishwasher, Electric Range, Microwave, Refrigerator
- Laundry: Washer Hookup, Dryer Hookup, ElectricDryer Hookup, Laundry in Utility Room, In Garage
Features
- Eat-in Kitchen, High Speed Internet, Pantry, Cable TV, Walk-In Closet(s)
- Flooring: Carpet, Luxury Vinyl Plank, Tile
- Has basement: No
- Has fireplace: No
Interior area
- Total interior livable area: 1,317 sqft
Property
Parking
- Total spaces: 2
- Parking features: Concrete, Door-Single, Driveway, Garage Faces Front, Garage, Garage Door Opener
- Attached garage spaces: 2
- Has uncovered spaces: Yes
Features
- Levels: One
- Stories: 1
- Patio & porch: Rear Porch, Covered
- Pool features: None
- Fencing: Wood
Lot
- Size: 5,052 Square Feet
- Features: Interior Lot, Landscaped, Few Trees
- Residential vegetation: Grassed
Details
- Parcel number: 06178049
Construction
Type & style
- Home type: SingleFamily
- Architectural style: Traditional,Detached
- Property subtype: Single Family Residence
- Attached to another structure: Yes
Materials
- Brick
- Foundation: Slab
- Roof: Composition
Condition
- Year built: 1997
Utilities & green energy
- Sewer: Public Sewer
- Water: Public
- Utilities for property: Electricity Connected, Phone Available, Sewer Available, Water Available, Cable Available
Community & HOA
Community
- Features: Curbs
- Security: Smoke Detector(s)
- Subdivision: Marine Creek Hills Add
HOA
- Has HOA: No
Location
- Region: Fort Worth
Financial & listing details
- Tax assessed value: $258,297
- Annual tax amount: $5,666
- Date on market: 11/7/2025
- Cumulative days on market: 18 days
- Listing terms: Cash,Conventional
- Electric utility on property: Yes
- Road surface type: Asphalt
Price history
| Date | Event | Price |
|---|---|---|
| 5/1/2026 | Listing removed | $1,865$1/sqft |
Source: Zillow Rentals Report a problem | ||
| 4/10/2026 | Price change | $1,865-1.8%$1/sqft |
Source: Zillow Rentals Report a problem | ||
| 2/2/2026 | Listed for rent | $1,900$1/sqft |
Source: Zillow Rentals Report a problem | ||
| 12/8/2025 | Sold | -- |
Source: NTREIS #21103903 Report a problem | ||
| 12/3/2025 | Pending sale | $260,000$197/sqft |
Source: NTREIS #21103903 Report a problem | ||
| 11/25/2025 | Contingent | $260,000$197/sqft |
Source: NTREIS #21103903 Report a problem | ||
| 11/7/2025 | Listed for sale | $260,000$197/sqft |
Source: NTREIS #21103903 Report a problem | ||
Public tax history
| Year | Property taxes | Tax assessment |
|---|---|---|
| 2025 | $3,903 -0.6% | $258,297 |
| 2024 | $3,928 +9.9% | $258,297 -3.8% |
| 2023 | $3,573 -19.9% | $268,617 +22.8% |
| 2022 | $4,462 +3.9% | $218,719 +17.3% |
| 2021 | $4,294 +8.7% | $186,383 +8% |
| 2020 | $3,949 +10.2% | $172,554 -0.6% |
| 2019 | $3,582 +9.2% | $173,550 +31.7% |
| 2018 | $3,281 +10% | $131,769 -0.6% |
| 2017 | $2,983 +9.6% | $132,580 +4.2% |
| 2016 | $2,723 +4.3% | $127,288 +28.6% |
| 2015 | $2,610 | $99,000 |
| 2014 | $2,610 | $99,000 +10.6% |
| 2013 | -- | $89,500 +7.8% |
| 2012 | -- | $83,000 -4.2% |
| 2011 | -- | $86,600 -0.1% |
| 2010 | -- | $86,700 -11.8% |
| 2009 | -- | $98,300 |
| 2008 | -- | $98,300 +2.6% |
| 2007 | -- | $95,800 +3.3% |
| 2006 | -- | $92,700 |
| 2005 | -- | $92,700 +3.3% |
| 2004 | -- | $89,700 +0.2% |
| 2003 | -- | $89,500 +0.7% |
| 2002 | -- | $88,900 +9.8% |
| 2001 | -- | $81,000 +2.3% |
| 2000 | -- | $79,200 |
Find assessor info on the county website
Neighborhood: Marine Creek Hills
Nearby homes
- $256,7003 bd2 ba1.3k sqft5559 Northfield Dr, Fort Worth, TX 76179Off Market

- $256,0003 bd2 ba1.3k sqft5601 Northfield Dr, Fort Worth, TX 76179Off Market
- $--3 bd2 ba1.8k sqft5532 Stone Meadow Ln, Fort Worth, TX 76179Sold
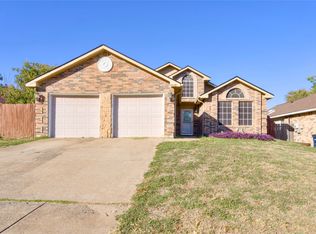
- $251,1003 bd2 ba1.3k sqft5555 Northfield Dr, Fort Worth, TX 76179Off Market

- $236,3003 bd2 ba1.4k sqft5536 Stone Meadow Ln, Fort Worth, TX 76179Off Market
- $244,9003 bd2 ba1.3k sqft5605 Northfield Dr, Fort Worth, TX 76179Off Market
- $--3 bd2 ba1.3k sqft5528 Stone Meadow Ln, Fort Worth, TX 76179Sold
- $221,8003 bd2 ba1k sqft5600 Stone Meadow Ln, Fort Worth, TX 76179Off Market
Nearby schools
GreatSchools rating
- 4/10Dozier Elementary SchoolGrades: PK-5Distance: 0.8 mi
- 5/10Ed Willkie Middle SchoolGrades: 6-8Distance: 0.9 mi
- 5/10Chisholm Trail High SchoolGrades: 9-12Distance: 1.4 mi
Schools provided by the listing agent
- Elementary: Parkview
- Middle: Creekview
- High: Chisholm Trail
- District: Eagle MT-Saginaw ISD
Source: NTREIS. This data may not be complete. We recommend contacting the local school district to confirm school assignments for this home.
Get a cash offer in 3 minutes
Find out how much your home could sell for in as little as 3 minutes with a no-obligation cash offer.
Estimated market value
$245,800
Get a cash offer in 3 minutes
Find out how much your home could sell for in as little as 3 minutes with a no-obligation cash offer.
Estimated market value
$245,800
- Texas
- Tarrant County
- Fort Worth
- 76179
- Marine Creek Hills
- 5563 Northfield Dr
Nearby cities
Nearby neighborhoods
Nearby zip codes
Other Fort Worth Topics
