Skip main navigation
Closed
  • Price Unknown

    5563 Overland Dr, Biloxi, MS 39532

    3beds
    1,676sqft
    Residential, Single Family Residence
    Built in 2021
    7,405 Square Feet Lot
    $269,500 Zestimate®
    $--/sqft
    $2,221 Estimated rent

    Home value

    $269,500

    $256,000 - $283,000

    $2,221/mo

    Zestimate® history
    Loading
    Loading...

    Owner options

    List your home for rent

    $2,221/mo

    Rent Zestimate®

    Find your next renter with Zillow Rental Manager. Plus, with online applications, you can quickly screen prospective tenants – for free.

    Learn more

    $2,221/mo

    Rent Zestimate®

    Refinance and save

    $200/mo

    Est. payment

    Refinancing to a lower rate could help reduce your monthly payments and save thousands over the life of the loan.

    See today's rates

    $200/mo

    Est. payment

    Explore your selling options

    Work with a Zillow partner agent

    Leverage their expertise and Zillow's premium Showcase listings to get your home seen by more buyers.

    Get started

    List with your own agent

    Get your home in front of millions of buyers by listing it on Zillow.

    Learn how to do it

    Sell it yourself

    Take full control of how buyers see your home on Zillow by listing For Sale by Owner (FSBO).

    List your home

    What's special

    Separate water meterVaulted ceilingsLarge walk in closetAmple countertop spaceCrown moldingIsland kitchenHome generator
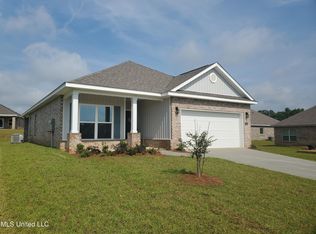
    MAJOR PRICE REDUCTION!! Seller must relocate! This lovely, move-in-ready home has been meticulously maintained. It is also just two years old and has all of the upgrades already taken care of including a wood privacy fence, wiring and generator for a home generator, storage system in the garage, blinds, sprinkler system with a separate water meter, and beautiful, mature landscaping. This home is the ''Oakley'' floor plan. The foyer opens to the formal dining room or study then leads to the kitchen and family room. The island kitchen has ample countertop space while the living room has vaulted ceilings and enters into to the primary suite in the back which features a single tray ceiling with crown molding. The primary bath has a large walk in closet, dual vanity, large combo shower/tub and linen closet. To the front of the home are the second and third bedrooms, each with ample closet space; nearby is the second full bath as well as the laundry room close to the garage. Enjoy the modern function and design of a new home today without the hassle!

    Zillow last checked:

    Listing updated:

    Listed by:

    Jennifer Jones 504-339-2093,

    Rain Residential

    Bought with:

    Marissa McLeroy, S55420

    Source: MLS United,MLS#: 4049214

    Facts & features

    Interior

    Bedrooms & bathrooms
    • Bedrooms: 3
    • Bathrooms: 2
    • Full bathrooms: 2
    Heating
    • Central, Electric, Heat Pump
    Cooling
    • Central Air
    Appliances
    • Included: Dishwasher, Disposal, Electric Range, Microwave, Oven
    • Laundry: Laundry Closet, Lower Level
    Features
    • Eat-in Kitchen, Entrance Foyer, Kitchen Island, Recessed Lighting, Smart Thermostat, Stone Counters, Storage, Wired for Data, Soaking Tub, Double Vanity, Breakfast Bar, Granite Counters
    • Flooring: Vinyl, Carpet
    • Windows: Blinds
    • Has fireplace: No
    Interior area
    • Total structure area: 1,676
    • Total interior livable area: 1,676 sqft

    Property

    Parking
    • Total spaces: 2
    • Parking features: Concrete, Deck, Driveway, Garage Door Opener, Paved
    • Garage spaces: 2
    • Has uncovered spaces: Yes
    Features
    • Levels: One
    • Stories: 1
    • Patio & porch: Deck, Front Porch, Porch, Slab
    • Exterior features: Private Yard
    • Fencing: Back Yard
    Lot
    • Size: 7,405 Square Feet
    • Features: Landscaped
    Details
    • Parcel number: 130618009.156

    Construction

    Type & style
    • Home type: SingleFamily
    • Architectural style: Traditional
    • Property subtype: Residential, Single Family Residence
    Materials
    • Brick, Brick Veneer, Siding
    • Foundation: Slab
    • Roof: Shingle
    Condition
    • New construction: No
    • Year built: 2021

    Utilities & green energy

    • Sewer: Public Sewer
    • Water: Public
    • Utilities for property: Electricity Connected, Sewer Connected, Water Available, Water Connected

    Community & HOA

    Community
    • Features: Near Entertainment, Park
    • Subdivision: The Highlands
    HOA
    • Has HOA: Yes
    • Services included: Maintenance Grounds, Other
    • HOA fee: $200 annually
    Location
    • Region: Biloxi

    Financial & listing details

    • Tax assessed value: $173,882
    • Annual tax amount: $944
    • Date on market: 6/2/2023
    • Electric utility on property: Yes

    Price history

    DateEventPrice
    11/29/2023Sold--
    Source: MLS United #4049214 Report a problem
    10/13/2023Pending sale$269,000$161/sqft
    Source: MLS United #4049214 Report a problem
    9/29/2023Price change$269,000-2.2%$161/sqft
    Source: MLS United #4049214 Report a problem
    7/24/2023Price change$274,999-0.7%$164/sqft
    Source: MLS United #4049214 Report a problem
    7/12/2023Price change$276,999-2.6%$165/sqft
    Source: MLS United #4049214 Report a problem
    6/2/2023Listed for sale$284,500+3.5%$170/sqft
    Source: MLS United #4049214 Report a problem
    10/21/2021Sold--
    Source: MLS United #3377476 Report a problem
    10/1/2021Pending sale$274,900$164/sqft
    Source: MLS United #3377476 Report a problem
    8/17/2021Price change$274,900+0.7%$164/sqft
    Source: MGCMLS #377476 Report a problem
    7/9/2021Listed for sale$272,900$163/sqft
    Source: MGCMLS #377476 Report a problem

    Public tax history

    YearProperty taxesTax assessment
    2024$2,457 +162.2%$26,082 +50%
    2023$937 -0.8%$17,388
    2022$944 $17,388 -33.3%
    2021-- $26,082
    Find assessor info on the county website

    Neighborhood: 39532

    Nearby schools

    GreatSchools rating
    Schools provided by the listing agent
    • Elementary: D'Iberville
    • Middle: D'Iberville
    • High: D'Iberville

    Source: MLS United. This data may not be complete. We recommend contacting the local school district to confirm school assignments for this home.

    Sell for more on Zillow
    Get a Zillow Showcase℠ listing at no additional cost and you could sell for .
    $269,500
    2% more
    +$5,390
    With Zillow Showcase(estimated)
    $274,890