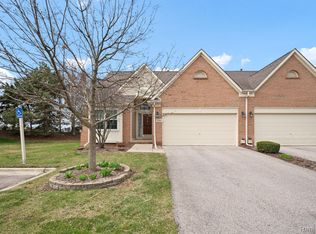
Welcome to this spacious 2-bedroom ranch condo, perfectly situated in a serene and private setting with no homes across the street and a beautiful wooded conservation area behind. Step inside and you’ll immediately feel like you’re tucked away in the woods, surrounded by nature and tranquility.
The expansive living room features soaring cathedral ceilings and large windows that frame stunning views of the trees, creating a seamless connection between the indoors and outdoors. A sliding glass door leads to a 12x12 deck, the perfect spot to enjoy morning coffee or unwind in the peaceful backyard setting.
An open-concept design flows effortlessly from the living area into the dining room and kitchen. The kitchen is a true highlight, offering rich KraftMaid cherry cabinetry, stainless steel appliances, and ample cabinet and counter space to satisfy any home chef. The kitchen, dining room and laundry have wood floors.
Convenience abounds with a first-floor laundry room just off the kitchen, leading to the attached two-car garage. The spacious primary suite features a tray ceiling, a large walk-in closet, and a private ensuite bath with a generous shower. The second bedroom is located at the front of the home, near the second full bath.
The finished basement expands your living space with a comfortable family room and an open unfinished area complete with cabinets and counter space—ideal for a workshop, hobby space, or future finished areas. With daylight windows and an additional room at the front, the basement offers over 1,300 square feet of possibilities.
This exceptional condo combines comfort, space, and a one-of-a-kind natural setting. Don’t miss your chance to make it yours!
Sold for $256,000
$256,000
5563 Pinehurst Dr #191, Trenton, MI 48183
2beds
1,552sqft
Condominium
Built in 2005
-- sqft lot
$263,500 Zestimate®
$165/sqft
$1,927 Estimated rent
Home value
$263,500
$240,000 - $290,000
$1,927/mo
Zestimate® history
Owner options
List your home for rent
$1,927/mo
Rent Zestimate®
Find your next renter with Zillow Rental Manager. Plus, with online applications, you can quickly screen prospective tenants – for free.
$1,927/mo
Rent Zestimate®
Refinance and save
$2,127/mo
Est. payment
Refinancing to a lower rate could help reduce your monthly payments and save thousands over the life of the loan.
$2,127/mo
Est. payment
Explore your selling options
Work with a Zillow partner agent
Leverage their expertise and Zillow's premium Showcase listings to get your home seen by more buyers.
Get startedList with your own agent
Get your home in front of millions of buyers by listing it on Zillow.
Learn how to do itSell it yourself
Take full control of how buyers see your home on Zillow by listing For Sale by Owner (FSBO).
List your homeWhat's special
Finished basementPrivate ensuite bathBeautiful wooded conservation areaWood floorsSerene and private settingSoaring cathedral ceilingsTray ceiling
Zillow last checked:
Listing updated:
Listed by:
Michael Procissi 734-258-2113,
Power House Group Realty
Bought with:
Sheri Fricke, 6501224528
Real Estate One-Southgate
Source: Realcomp II,MLS#: 20250025389
Facts & features
Interior
Bedrooms & bathrooms
- Bedrooms: 2
- Bathrooms: 2
- Full bathrooms: 2
Primary bedroom
- Level: Entry
- Area: 234
- Dimensions: 13 x 18
Bedroom
- Level: Entry
- Area: 143
- Dimensions: 13 x 11
Primary bathroom
- Level: Entry
- Area: 78
- Dimensions: 6 x 13
Other
- Level: Entry
- Area: 45
- Dimensions: 5 x 9
Dining room
- Level: Entry
- Area: 121
- Dimensions: 11 x 11
Family room
- Level: Basement
- Area: 200
- Dimensions: 10 x 20
Kitchen
- Level: Entry
- Area: 240
- Dimensions: 15 x 16
Laundry
- Level: Entry
- Area: 42
- Dimensions: 6 x 7
Living room
- Level: Entry
- Area: 325
- Dimensions: 13 x 25
Heating
- Forced Air, Natural Gas
Cooling
- Ceiling Fans, Central Air
Appliances
- Included: Dishwasher, Disposal, Free Standing Electric Range, Free Standing Refrigerator, Microwave
- Laundry: Laundry Room
Features
- Basement: Finished
- Has fireplace: No
Interior area
- Total interior livable area: 1,552 sqft
- Finished area above ground: 1,352
- Finished area below ground: 200
Property
Parking
- Total spaces: 2
- Parking features: Two Car Garage, Attached, Direct Access, Driveway, Electricityin Garage, Garage Faces Front, Garage Door Opener
- Attached garage spaces: 2
Features
- Levels: One
- Stories: 1
- Entry location: GroundLevel
- Patio & porch: Deck
- Exterior features: Grounds Maintenance, Lighting, Private Entrance
- Pool features: None
Lot
- Features: Native Plants, Wooded
Details
- Parcel number: 54028020191000
- Special conditions: Short Sale No,Standard
Construction
Type & style
- Home type: Condo
- Architectural style: Ranch
- Property subtype: Condominium
Materials
- Brick
- Foundation: Basement, Poured
- Roof: Asphalt
Condition
- New construction: No
- Year built: 2005
Utilities & green energy
- Electric: Service 100 Amp, Volts 220, Circuit Breakers
- Sewer: Public Sewer
- Water: Public
- Utilities for property: Cable Available, Underground Utilities
Community & HOA
Community
- Features: Sidewalks
- Subdivision: REPLAT NO 1 OF WAYNE COUNTY CONDO SUB PLAN 596
HOA
- Has HOA: Yes
- Services included: Maintenance Grounds, Maintenance Structure, Sewer, Snow Removal, Trash, Water
- HOA fee: $350 monthly
- HOA phone: 734-285-4442
Location
- Region: Trenton
Financial & listing details
- Price per square foot: $165/sqft
- Tax assessed value: $70,406
- Annual tax amount: $4,084
- Date on market: 4/25/2025
- Cumulative days on market: 5 days
- Listing agreement: Exclusive Right To Sell
- Listing terms: Cash,Conventional
Price history
| Date | Event | Price |
|---|---|---|
| 9/2/2025 | Sold | $256,000$165/sqft |
Source: Public Record Report a problem | ||
| 5/19/2025 | Sold | $256,000+4.5%$165/sqft |
Source:  Realcomp II #20250025389 Report a problem Realcomp II #20250025389 Report a problem | ||
| 4/30/2025 | Pending sale | $244,900$158/sqft |
Source: Realcomp II #20250025389 Report a problem | ||
| 4/25/2025 | Listed for sale | $244,900+14.5%$158/sqft |
Source: Realcomp II #20250025389 Report a problem | ||
| 12/23/2005 | Sold | $213,964$138/sqft |
Source: Public Record Report a problem | ||
Public tax history
| Year | Property taxes | Tax assessment |
|---|---|---|
| 2025 | -- | $105,800 +12% |
| 2024 | -- | $94,500 +10.9% |
| 2023 | -- | $85,200 +6.8% |
| 2022 | -- | $79,800 +2.7% |
| 2021 | -- | $77,700 |
| 2020 | $3,637 +12.7% | $77,700 -2% |
| 2019 | $3,226 | $79,300 +9.7% |
| 2018 | $3,226 | $72,300 +2.7% |
| 2017 | -- | $70,400 +1.4% |
| 2016 | $2,890 | $69,400 +7.9% |
| 2015 | $2,890 -47.3% | $64,300 +10.5% |
| 2013 | $5,478 +89.6% | $58,200 +6.6% |
| 2012 | $2,890 | $54,600 -16.1% |
| 2010 | -- | $65,100 -10.1% |
| 2009 | -- | $72,400 -5.5% |
| 2008 | -- | $76,600 -16.6% |
| 2007 | -- | $91,800 +456.4% |
| 2003 | -- | $16,500 |
Find assessor info on the county website
Neighborhood: 48183
Nearby homes
- $115,500-- bd-- ba-- sqft5546 Pinehurst Dr, Trenton, MI 48183Off Market
- $240,2002 bd2 ba1.5k sqft5546 Pinehurst Dr #186, Trenton, MI 48183Sold
- $258,7002 bd2 ba1.3k sqft5548 Pinehurst Dr #187, Trenton, MI 48183Off Market

- $257,6002 bd2 ba1.7k sqft5550 Pinehurst Dr #188, Trenton, MI 48183Off Market
- $---- bd-- ba-- sqft5550 Pinehurst Dr, Trenton, MI 48183Off Market
- $260,8002 bd2 ba1.7k sqft5555 Pinehurst Dr #125, Trenton, MI 48183Off Market
- $268,0002 bd2 ba1.3k sqft5557 Pinehurst Dr #126, Trenton, MI 48183Off Market
- $296,7003 bd3 ba1.7k sqft5553 Pinehurst Dr #124, Trenton, MI 48183Off Market
Nearby schools
GreatSchools rating
- 5/10Richard C. Hedke Elem. SchoolGrades: PK-5Distance: 1.2 mi
- 7/10Boyd W. Arthurs Middle SchoolGrades: 6-8Distance: 1.3 mi
- 7/10Trenton High SchoolGrades: 9-12Distance: 1.9 mi
Get a cash offer in 3 minutes
Find out how much your home could sell for in as little as 3 minutes with a no-obligation cash offer.
Estimated market value
$263,500
Get a cash offer in 3 minutes
Find out how much your home could sell for in as little as 3 minutes with a no-obligation cash offer.
Estimated market value
$263,500
- Michigan
- Wayne County
- Trenton
- 48183
- 5563 Pinehurst Dr Unit 191
Nearby cities
Nearby zip codes
Other Trenton Topics
