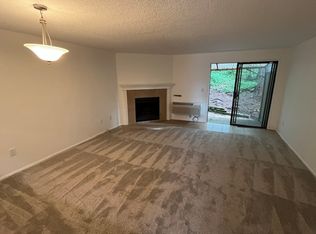
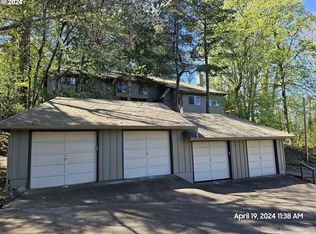
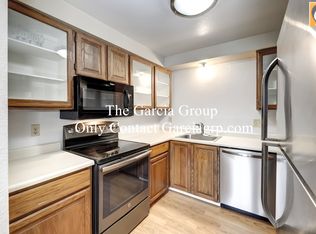
Charming End-Unit Townhome in Multnomah Village. Nestled among the trees in the heart of Multnomah Village, this inviting end-unit townhome offers spacious rooms filled with natural light from generously sized windows. Step outside and enjoy peaceful moments on the private patio perfect for relaxing or entertaining. Parking is easy with both a detached garage and an assigned parking spot. This prime location is near local favorites like Trader Joe’s at Garden Home, Gabriel Park, the Multnomah Art Center, and the scenic Woods Park Trail. The upper level features two spacious bedrooms, a shared full bath, and a linen closet. Main level offers an entry, living room with a wood burning fireplace and slider to patio, kitchen, dining area with eating bar, and a half bath with laundry. All appliances are included. New electrical panel, new two head mini-split heat pump in living room & primary bedroom, new deck and front steps. Seller to pay assessment balance at closing. HOA includes water, sewer, garbage, landscaping, exterior maintenance, insurance, and management. [Home Energy Score = 6. HES Report at https://rpt.greenbuildingregistry.com/hes/OR10097163]
Active
Price cut: $6K (7/9)
$249,000
5563 SW Multnomah Blvd, Portland, OR 97219
2beds
1,168sqft
:
Get pre-qualified$2,507/mo
Residential, Townhouse
Built in 1980
1,306 Square Feet Lot
$-- Zestimate®
$213/sqft
$624/mo HOA
What's special
Slider to patioHalf bath with laundryNestled among the treesGenerously sized windowsAssigned parking spotTwo spacious bedroomsDetached garage
- 187 days |
- 623 |
- 33 |
Zillow last checked:
Listing updated:
Listed by:
Becki Servo 503-880-2802,
Premiere Property Group, LLC
Source: RMLS (OR),MLS#: 377492355
Facts & features
Interior
Bedrooms & bathrooms
- Bedrooms: 2
- Bathrooms: 2
- Full bathrooms: 1
- Partial bathrooms: 1
- Main level bathrooms: 1
Rooms
- Room types: Bedroom 2, Dining Room, Family Room, Kitchen, Living Room, Primary Bedroom
Primary bedroom
- Features: Sliding Doors, Closet, Wallto Wall Carpet
- Level: Upper
- Area: 169
- Dimensions: 13 x 13
Bedroom 2
- Features: Bay Window, Closet, Wallto Wall Carpet
- Level: Upper
- Area: 143
- Dimensions: 11 x 13
Dining room
- Features: Eat Bar, Living Room Dining Room Combo, Laminate Flooring
- Level: Main
Kitchen
- Features: Dishwasher, Disposal, Microwave, Free Standing Range, Free Standing Refrigerator
- Level: Main
Living room
- Features: Fireplace, Patio, Sliding Doors, Laminate Flooring
- Level: Main
- Area: 285
- Dimensions: 15 x 19
Heating
- Heat Pump, Mini Split, Fireplace(s)
Cooling
- Heat Pump
Appliances
- Included: Dishwasher, Disposal, Free-Standing Range, Free-Standing Refrigerator, Microwave, Electric Water Heater
- Laundry: Laundry Room
Features
- Ceiling Fan(s), Closet, Eat Bar, Living Room Dining Room Combo
- Flooring: Laminate, Luxury Vinyl Plank, Wall to Wall Carpet
- Doors: Sliding Doors
- Windows: Bay Window(s)
- Basement: Crawl Space
- Number of fireplaces: 1
- Fireplace features: Wood Burning
Interior area
- Total structure area: 1,168
- Total interior livable area: 1,168 sqft
Property
Parking
- Total spaces: 1
- Parking features: Deeded, Off Street, Garage Door Opener, Attached
- Attached garage spaces: 1
Features
- Levels: Two
- Stories: 2
- Patio & porch: Deck, Patio, Porch
- Has view: Yes
- View description: Park/Greenbelt, Trees/Woods
Lot
- Size: 1,306 Square Feet
- Dimensions: 70 x 21
- Features: Corner Lot, On Busline, Trees, Wooded, SqFt 0K to 2999
Details
- Parcel number: R179545
Construction
Type & style
- Home type: Townhouse
- Property subtype: Residential, Townhouse
- Attached to another structure: Yes
Materials
- Wood Siding
- Foundation: Concrete Perimeter
- Roof: Composition
Condition
- Resale
- New construction: No
- Year built: 1980
Utilities & green energy
- Sewer: Public Sewer
- Water: Public
Community & HOA
Community
- Subdivision: Maplewood/Multnomah Village
HOA
- Has HOA: Yes
- Amenities included: Commons, Insurance, Management, Sewer, Trash, Water
- HOA fee: $624 monthly
Location
- Region: Portland
Financial & listing details
- Price per square foot: $213/sqft
- Tax assessed value: $349,630
- Annual tax amount: $4,766
- Date on market: 2/5/2026
- Listing terms: Cash,Conventional,FHA,VA Loan
- Road surface type: Paved
Estimated market value
Zestimate®
Not available
Estimated sales range
Not available
Rent Zestimate®
Not available
Price history
| Date | Event | Price |
|---|---|---|
| 7/9/2026 | Price change | $249,000-2.4%$213/sqft |
Source: | ||
| 5/8/2026 | Price change | $255,000-3.8%$218/sqft |
Source: | ||
| 3/24/2026 | Price change | $265,000-3.6%$227/sqft |
Source: | ||
| 2/5/2026 | Listed for sale | $275,000+19%$235/sqft |
Source: | ||
| 4/15/2020 | Sold | $231,000+2.7%$198/sqft |
Source: | ||
| 3/17/2020 | Pending sale | $224,900$193/sqft |
Source: Keller Williams Realty Professionals #20478728 Report a problem | ||
| 2/19/2020 | Listed for sale | $224,900+20.3%$193/sqft |
Source: Keller Williams Realty Professionals #20478728 Report a problem | ||
| 8/4/2016 | Sold | $187,000$160/sqft |
Source: | ||
| 6/1/2016 | Pending sale | $187,000$160/sqft |
Source: Better Homes and Gardens Real Estate Realty Partners #16027487 Report a problem | ||
| 5/22/2016 | Listed for sale | $187,000+46.1%$160/sqft |
Source: Better Homes & Gardens Realty #16027487 Report a problem | ||
| 11/17/2008 | Sold | $128,000-9.2%$110/sqft |
Source: Public Record Report a problem | ||
| 9/27/2008 | Price change | $140,900-14.6%$121/sqft |
Source: foreclosure.com Report a problem | ||
| 8/20/2008 | Listed for sale | $164,900+50%$141/sqft |
Source: foreclosure.com Report a problem | ||
| 8/31/1998 | Sold | $109,900$94/sqft |
Source: Public Record Report a problem | ||
Public tax history
| Year | Property taxes | Tax assessment |
|---|---|---|
| 2025 | $4,767 +3.7% | $177,080 +3% |
| 2024 | $4,596 +4% | $171,930 +3% |
| 2023 | $4,419 +2.2% | $166,930 +3% |
| 2022 | $4,324 +2.2% | $162,070 +3% |
| 2021 | $4,229 +8.5% | $157,350 +3% |
| 2020 | $3,899 +3.8% | $152,770 +3% |
| 2019 | $3,756 | $148,330 +3% |
| 2018 | $3,756 +3% | $144,010 +3% |
| 2017 | $3,645 +14% | $139,820 +3% |
| 2016 | $3,197 | $135,750 +3% |
| 2015 | $3,197 +21.6% | $131,800 +3% |
| 2014 | $2,629 +6.2% | $127,970 +3% |
| 2013 | $2,476 +11.8% | $124,250 +3% |
| 2012 | $2,216 +2.4% | $120,640 +3% |
| 2011 | $2,164 -11.1% | $117,130 +3% |
| 2010 | $2,434 +1.2% | $113,720 +3% |
| 2009 | $2,406 +5.9% | $110,410 +3% |
| 2008 | $2,271 +0.2% | $107,200 +3% |
| 2007 | $2,266 +11.4% | $104,080 +3% |
| 2006 | $2,035 +4.7% | $101,050 +3% |
| 2005 | $1,943 -8.4% | $98,110 +3% |
| 2004 | $2,120 +2.3% | $95,260 +3% |
| 2003 | $2,074 +8.9% | $92,490 +3% |
| 2002 | $1,904 +8.4% | $89,800 +6.1% |
| 2000 | $1,757 | $84,660 |
Find assessor info on the county website
Monthly payment
Est. payment
Payment breakdown
Explore the cost of this home by adjusting the details. Changes won't be saved.Climate risks
Neighborhood: Maplewood
Nearby schools
GreatSchools rating
- 10/10Maplewood Elementary SchoolGrades: K-5Distance: 0.3 mi
- 8/10Jackson Middle SchoolGrades: 6-8Distance: 1.6 mi
- 8/10Ida B. Wells-Barnett High SchoolGrades: 9-12Distance: 2.3 mi
Schools provided by the listing agent
- Elementary: Maplewood
- Middle: Jackson
- High: Ida B Wells
Source: RMLS (OR). This data may not be complete. We recommend contacting the local school district to confirm school assignments for this home.
- $272,3002 bd2 ba1k sqft5561 SW Multnomah Blvd, Portland, OR 97219Off Market
Save 
- $157,0002 bd2 ba1k sqft5559 SW Multnomah Blvd, Portland, OR 97219Sold
Save 
- $358,5003 bd2 ba1.2k sqft5565 SW Multnomah Blvd, Portland, OR 97219Off Market
Save - $--3 bd2 ba1.2k sqft5557 SW Multnomah Blvd #5557, Portland, OR 97219Off Market
Save 
- $290,0003 bd2 ba1.3k sqft5557 SW Multnomah Blvd, Portland, OR 97219Sold
Save - $302,1002 bd2 ba1k sqft5567 SW Multnomah Blvd, Portland, OR 97219Off Market
Save - $302,2002 bd2 ba1k sqft5569 SW Multnomah Blvd, Portland, OR 97219Off Market
Save - $309,8002 bd1 ba1.1k sqft5571 SW Multnomah Blvd, Portland, OR 97219Off Market
Save
A local agent can set up tours, give advice and negotiate with sellers.
- Request a tour
as early as today at 2:30 pm
Contact agent