Welcome to this Wolf Ranch home that captures light, warmth, and a sense of calm the moment you walk in. Perfectly positioned across from open space and a peaceful retention pond, this beautifully maintained two-story stucco home offers not just a home, but a lifestyle. Step outside your front door to walking paths lined with exercise stations, connecting you to nearby parks and even extending into the neighboring Cordera community. Whether it's a morning walk, an evening bike ride, or time at the park with loved ones, this location truly invites you to live well. Inside the home is just as captivating. Rich, beautifully cared-for hardwood floors span the main level, leading you into a breathtaking living room with vaulted, beamed ceilings and expansive windows that flood the space with natural light. It's the kind of room that feels warm, peaceful, and almost dreamlike, like watching snowfall inside a snow globe...quiet, magical, and unforgettable. The Kitchen is equally stunning, designed for both everyday living and entertaining, complete with a gas range, full backsplash, thoughtful finishes, and a convenient mini fridge-perfect for hosting or keeping your favorite beverage close at hand. Upstairs, you'll find four spacious bedrooms offering comfort and flexibility for family, guests, or work-from-home needs. The finished basement adds even more living space with a large additional bedroom- great for guests, a private retreat, or multi-generational living. Now let's talk about the community! Wolf Ranch is known for its unmatched lifestyle, featuring a gorgeous, stocked lake for fishing and kayaking, expansive open spaces, thoughtfully designed parks, and year-round community events. From live music on the lawn to food trucks and neighborhood gatherings, this is a place where connection and community truly come to life.
Sold for $750,000
$750,000
5563 Wolf Village Dr, Colorado Springs, CO 80924
5beds
4,112sqft
Single Family Residence
Built in 2014
7,474 Square Feet Lot
$-- Zestimate®
$182/sqft
$3,617 Estimated rent
Home value
Not available
Estimated sales range
Not available
$3,617/mo
Zestimate® history
Owner options
List your home for rent
$3,617/mo
Rent Zestimate®
Find your next renter with Zillow Rental Manager. Plus, with online applications, you can quickly screen prospective tenants – for free.
$3,617/mo
Rent Zestimate®
Refinance and save
$4,318/mo
Est. payment
Refinancing to a lower rate could help reduce your monthly payments and save thousands over the life of the loan.
$4,318/mo
Est. payment
Explore your selling options
Work with a Zillow partner agent
Leverage their expertise and Zillow's premium Showcase listings to get your home seen by more buyers.
Get startedList with your own agent
Get your home in front of millions of buyers by listing it on Zillow.
Learn how to do itSell it yourself
Take full control of how buyers see your home on Zillow by listing For Sale by Owner (FSBO).
List your homeWhat's special
Thoughtful finishesThoughtfully designed parksVaulted beamed ceilingsPeaceful retention pondExpansive open spacesGas rangeConvenient mini fridge
Zillow last checked:
Listing updated:
Listed by:
Tiffani Chase 719-640-8922,
The Cutting Edge
Bought with:
Scott Sanchez
Keller Williams Clients Choice Realty
Source: elevateMLS,MLS#: 4300494
Facts & features
Interior
Bedrooms & bathrooms
- Bedrooms: 5
- Bathrooms: 4
- Full bathrooms: 3
- 1/2 bathrooms: 1
Other
- Level: Upper
- Area: 225 Square Feet
- Dimensions: 15 x 15
Heating
- Forced Air, Natural Gas
Cooling
- Ceiling Fan(s), Central Air
Appliances
- Included: 220v in Kitchen, Cooktop, Dishwasher, Disposal, Indoor Grill, Gas in Kitchen, Exhaust Fan, Microwave, Oven, Range, Refrigerator
- Laundry: Upper Level
Features
- Breakfast Bar, Pantry
- Flooring: Carpet, Ceramic Tile, Wood
- Basement: Full,Finished
- Has fireplace: Yes
Interior area
- Total structure area: 4,112
- Total interior livable area: 4,112 sqft
- Finished area above ground: 2,862
- Finished area below ground: 1,250
Property
Parking
- Total spaces: 4
- Parking features: Attached, Concrete Driveway
- Attached garage spaces: 4
Features
- Levels: Two
- Stories: 2
- Patio & porch: Concrete, Covered
- Fencing: Back Yard
- Has view: Yes
- View description: Mountain(s), View of Pikes Peak
Lot
- Size: 7,474 Square Feet
- Features: Level, See Remarks, Hiking Trail, Near Fire Station, Near Hospital, Near Park, Near Schools, Near Shopping Center, Landscaped
Details
- Parcel number: 6236420002
Construction
Type & style
- Home type: SingleFamily
- Property subtype: Single Family Residence
Materials
- Stucco, Framed on Lot
- Roof: Composite Shingle
Condition
- Existing Home
- New construction: No
- Year built: 2014
Utilities & green energy
- Water: Municipal
- Utilities for property: Cable Available, Electricity Available
Green energy
- Indoor air quality: Radon System
Community & HOA
Community
- Features: Clubhouse, Community Center, Dog Park, Hiking or Biking Trails, Lake, Parks or Open Space, Green Areas, Lake/Pond, Playground, Pool
HOA
- Has HOA: Yes
- Services included: Snow Removal, Trash Removal
- HOA fee: $31 monthly
Location
- Region: Colorado Springs
Financial & listing details
- Price per square foot: $182/sqft
- Tax assessed value: $722,810
- Annual tax amount: $4,551
- Date on market: 4/16/2026
- Listing terms: Cash,Conventional,FHA,VA Loan
- Electric utility on property: Yes
Price history
| Date | Event | Price |
|---|---|---|
| 6/1/2026 | Sold | $750,000+0%$182/sqft |
Source:  elevateMLS #4300494 Report a problem elevateMLS #4300494 Report a problem | ||
| 4/26/2026 | Pending sale | $749,900$182/sqft |
Source: elevateMLS #4300494 Report a problem | ||
| 4/16/2026 | Listed for sale | $749,900-3.1%$182/sqft |
Source:  REcolorado as distributed by MLS GRID #3421246 Report a problem REcolorado as distributed by MLS GRID #3421246 Report a problem | ||
| 5/9/2024 | Sold | $773,500+1.9%$188/sqft |
Source: Public Record Report a problem | ||
| 4/8/2024 | Contingent | $759,000$185/sqft |
Source: elevateMLS #7242714 Report a problem | ||
| 4/6/2024 | Listed for sale | $759,000+11.6%$185/sqft |
Source: elevateMLS #7242714 Report a problem | ||
| 7/15/2021 | Sold | $680,000+3.8%$165/sqft |
Source: Public Record Report a problem | ||
| 5/30/2021 | Contingent | $655,000$159/sqft |
Source: elevateMLS #3469649 Report a problem | ||
| 5/29/2021 | Listed for sale | $655,000+35.1%$159/sqft |
Source: elevateMLS #3469649 Report a problem | ||
| 11/19/2018 | Sold | $485,000-1%$118/sqft |
Source: Public Record Report a problem | ||
| 10/12/2018 | Pending sale | $490,000$119/sqft |
Source: HomeSmart #6282965 Report a problem | ||
| 9/5/2018 | Price change | $490,000-2%$119/sqft |
Source: HomeSmart #6282965 Report a problem | ||
| 8/3/2018 | Listed for sale | $500,000+19.6%$122/sqft |
Source: Homesmart Realty Group #6282965 Report a problem | ||
| 7/22/2014 | Sold | $417,928$102/sqft |
Source: Public Record Report a problem | ||
Public tax history
| Year | Property taxes | Tax assessment |
|---|---|---|
| 2024 | $4,995 +25.6% | $48,430 |
| 2023 | $3,977 -6.2% | $48,430 +36.3% |
| 2022 | $4,238 | $35,520 -2.8% |
| 2021 | -- | $36,540 +9.8% |
| 2020 | $4,045 +0.7% | $33,290 |
| 2019 | $4,018 +8.2% | $33,290 +8.8% |
| 2018 | $3,715 -0.2% | $30,590 |
| 2017 | $3,724 +0.2% | $30,590 -3.6% |
| 2016 | $3,715 -0.2% | $31,730 |
| 2015 | $3,722 +181.8% | $31,730 +181.5% |
| 2014 | $1,321 | $11,270 |
Find assessor info on the county website
Neighborhood: Briargate
Nearby homes
- $668,2005 bd3 ba3.4k sqft5571 Wolf Village Dr, Colorado Springs, CO 80924Off Market
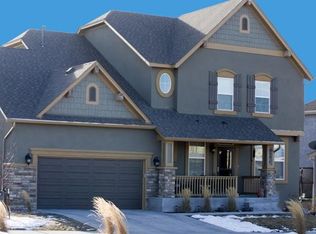
- $663,8004 bd3 ba3.4k sqft5558 Cisco Dr, Colorado Springs, CO 80924Off Market

- $644,9004 bd3 ba3.6k sqft5579 Wolf Village Dr, Colorado Springs, CO 80924Off Market
- $525,1825 bd4 ba4k sqft5570 Cisco Dr, Colorado Springs, CO 80924Off Market
- $633,5005 bd3 ba2.2k sqft5587 Wolf Village Dr, Colorado Springs, CO 80924Off Market
- $712,7005 bd4 ba4k sqft5582 Cisco Dr, Colorado Springs, CO 80924Off Market
- $415,0003 bd3 ba1.7k sqft8999 Meadow Rose Vw, Colorado Springs, CO 80924Sold
- $685,3004 bd3 ba3.6k sqft5595 Wolf Village Dr, Colorado Springs, CO 80924Off Market
Nearby schools
GreatSchools rating
- 7/10Ranch Creek Elementary SchoolGrades: PK-5Distance: 0.3 mi
- 7/10Chinook Trail Middle SchoolGrades: 6-8Distance: 0.9 mi
- 10/10Pine Creek High SchoolGrades: 9-12Distance: 2.6 mi
Schools provided by the listing agent
- Elementary: Ranch Creek
- Middle: Chinook Trail
- District: Academy-20
Source: elevateMLS. This data may not be complete. We recommend contacting the local school district to confirm school assignments for this home.


Get pre-qualified for a loan
At Zillow Home Loans, we can pre-qualify you in as little as 5 minutes with no impact to your credit score.An equal housing lender. NMLS #10287.
- Colorado
- El Paso County
- Colorado Springs
- 80924
- Briargate
- 5563 Wolf Village Dr
Nearby cities
Nearby neighborhoods
- Briargate Real estate
- Central Colorado Springs Real estate
- Cimarron Hills Real estate
- East Colorado Springs Real estate
- Northeast Colorado Springs Real estate
- Northwest Colorado Springs Real estate
- Old Colorado City Real estate
- Powers Real estate
- Southeast Colorado Springs Real estate
- Southwest Colorado Springs Real estate
Nearby zip codes
Other Colorado Springs Topics
- Apartments for Rent in 80924
- Houses for Sale in 80924
- Houses for Rent in 80924
- 80924 Real Estate
- Colorado Springs Condos
- Houses for Sale in Colorado Springs
- Newest Listings in Colorado Springs
- Colorado Springs Home Values
- Colorado Springs Real Estate Agents
- Colorado Springs Refinance
- Colorado Springs Mortgage Rates
