OFFERS RECEIVED. Nestled in a tranquil setting, this inviting home offers the perfect blend of serenity and convenience, located just minutes from major roadways and all essential amenities. This beautifully appointed home boasts tasteful landscaping and a grand first impression with a stunning custom staircase in the welcoming foyer. Tailor-made ceiling designs add elegance throughout, while numerous updates enhance both style and functionality. The entire home features new luxury vinyl plank flooring and replacement windows from West Shore Home, ensuring both beauty and comfort. At its heart lies a remodeled kitchen, featuring a stunning stone backsplash, sleek granite countertops, sturdy, yet stylish DuraCeramic flooring, and a new gas stove. Adjacent the kitchen, a formal dining area is ideal for hosting guests in a refined yet comfortable setting. The ample space allows for a large table perfect for holiday gatherings with an extended guest list. The first floor also holds a bright and inviting living room, as well as an updated powder room for convenience. Just off the kitchen, sliding doors open to a beautifully updated covered deck, complete with a ceiling fan, ideal for relaxing outdoors. From here, you can take in the tranquil views of the fenced yard, which overlooks peaceful farmland, creating a private, picturesque retreat. Spacious paver patio includes reinforced area for hot tub and power hook up. Upstairs, the primary bedroom offers a refined retreat with a built-in California cabinet system, a walk-in closet, and a private bath complete with ceramic tile flooring, a granite countertop, a walk-in shower, and stylish gold fixtures. Two additional large and bright bedrooms await, one featuring its own California closet system. The updated hall bathroom showcases DuraCeramic tile flooring and a new vanity. The partially finished lower level offers a cozy, carpeted space with a gas fireplace. A bonus area provides ample room for all your storage needs. Additional updates include a new two-car garage door, a new HVAC system installed in 2015, a new roof installed in 2020 and the peace of mind that comes with a one-year home warranty. This home combines elegance, comfort, and modern updates for the perfect living experience. Add your personal touch and call it home!
Sold for $405,000
$405,000
5564 Blakeslee Ave, Harrisburg, PA 17111
3beds
2,398sqft
Single Family Residence
Built in 1994
9,583 Square Feet Lot
$428,300 Zestimate®
$169/sqft
$2,403 Estimated rent
Home value
$428,300
$407,000 - $450,000
$2,403/mo
Zestimate® history
Owner options
List your home for rent
$2,403/mo
Rent Zestimate®
Find your next renter with Zillow Rental Manager. Plus, with online applications, you can quickly screen prospective tenants – for free.
$2,403/mo
Rent Zestimate®
Refinance and save
$2,645/mo
Est. payment
Refinancing to a lower rate could help reduce your monthly payments and save thousands over the life of the loan.
$2,645/mo
Est. payment
Explore your selling options
Work with a Zillow partner agent
Leverage their expertise and Zillow's premium Showcase listings to get your home seen by more buyers.
Get startedList with your own agent
Get your home in front of millions of buyers by listing it on Zillow.
Learn how to do itSell it yourself
Take full control of how buyers see your home on Zillow by listing For Sale by Owner (FSBO).
List your homeWhat's special
Gas fireplaceNew two-car garage doorStylish gold fixturesTranquil viewsSleek granite countertopsFenced yardUpdated powder room
Zillow last checked:
Listing updated:
Listed by:
COLLEEN SCOLLON 717-965-9957,
Berkshire Hathaway HomeServices Homesale Realty
Bought with:
Purna Rai, RS367876
Ghimire Homes
Source: Bright MLS,MLS#: PADA2038760
Facts & features
Interior
Bedrooms & bathrooms
- Bedrooms: 3
- Bathrooms: 3
- Full bathrooms: 2
- 1/2 bathrooms: 1
- Main level bathrooms: 1
Rooms
- Room types: Living Room, Dining Room, Primary Bedroom, Bedroom 2, Bedroom 3, Kitchen, Basement, Bathroom 2, Primary Bathroom, Half Bath
Basement
- Area: 600
Heating
- Forced Air, Natural Gas
Cooling
- Central Air, Electric
Appliances
- Included: Microwave, Dishwasher, Oven/Range - Gas, Refrigerator, Water Conditioner - Owned, Water Heater, Water Treat System, Gas Water Heater
Features
- Attic, Bathroom - Walk-In Shower, Ceiling Fan(s), Chair Railings, Built-in Features, Formal/Separate Dining Room, Eat-in Kitchen, Kitchen - Table Space, Pantry, Primary Bath(s), Recessed Lighting, Upgraded Countertops, Walk-In Closet(s)
- Flooring: Ceramic Tile, Luxury Vinyl
- Doors: Sliding Glass, Double Entry
- Windows: Energy Efficient, Replacement, Window Treatments
- Basement: Partially Finished
- Number of fireplaces: 1
- Fireplace features: Electric
Interior area
- Total structure area: 2,398
- Total interior livable area: 2,398 sqft
- Finished area above ground: 1,798
- Finished area below ground: 600
Property
Parking
- Total spaces: 6
- Parking features: Garage Faces Front, Garage Door Opener, Attached, Driveway, Off Street, On Street
- Attached garage spaces: 2
- Uncovered spaces: 4
Accessibility
- Accessibility features: None
Features
- Levels: Two
- Stories: 2
- Exterior features: Lighting, Sidewalks
- Pool features: None
- Fencing: Partial,Back Yard,Wrought Iron
- Has view: Yes
- View description: Pasture, Panoramic
Lot
- Size: 9,583 Square Feet
- Features: Landscaped, Adjoins - Open Space, Level, Rear Yard
Details
- Additional structures: Above Grade, Below Grade
- Parcel number: 630731670000000
- Zoning: RESIDENTIAL
- Special conditions: Standard
- Other equipment: See Remarks
Construction
Type & style
- Home type: SingleFamily
- Architectural style: Traditional
- Property subtype: Single Family Residence
Materials
- Frame, Vinyl Siding
- Foundation: Block, Active Radon Mitigation
Condition
- New construction: No
- Year built: 1994
Utilities & green energy
- Sewer: Public Septic
- Water: Public
Community & HOA
Community
- Subdivision: Lawnton
HOA
- Has HOA: No
Location
- Region: Harrisburg
- Municipality: SWATARA TWP
Financial & listing details
- Price per square foot: $169/sqft
- Tax assessed value: $178,600
- Annual tax amount: $5,061
- Date on market: 10/28/2024
- Listing agreement: Exclusive Right To Sell
- Inclusions: Refrigerator, Furniture In Basement Storage Area, Chair In Basement, Electric Fireplace In Basement, Tv And White Wardrobe In Bedroom, Shelving And Cabinets In The Garage, Shed Underneath The Deck.
- Ownership: Fee Simple
Price history
| Date | Event | Price |
|---|---|---|
| 11/27/2024 | Sold | $405,000+1.3%$169/sqft |
Source:  Bright MLS #PADA2038760 Report a problem Bright MLS #PADA2038760 Report a problem | ||
| 11/1/2024 | Pending sale | $399,999$167/sqft |
Source: Bright MLS #PADA2038760 Report a problem | ||
| 10/28/2024 | Listed for sale | $399,999$167/sqft |
Source: Bright MLS #PADA2038760 Report a problem | ||
Public tax history
| Year | Property taxes | Tax assessment |
|---|---|---|
| 2025 | $5,329 +5.3% | $178,600 |
| 2023 | $5,061 | $178,600 |
| 2022 | $5,061 | $178,600 |
| 2021 | $5,061 +160.6% | $178,600 |
| 2020 | $1,942 -1.1% | $178,600 |
| 2019 | $1,963 -59% | $178,600 |
| 2018 | $4,786 | $178,600 |
| 2017 | -- | $178,600 |
| 2016 | -- | $178,600 |
| 2015 | -- | $178,600 |
| 2014 | -- | $178,600 |
| 2013 | -- | $178,600 |
| 2012 | -- | $178,600 |
| 2011 | -- | $178,600 |
| 2010 | -- | $178,600 |
| 2008 | -- | $178,600 |
| 2007 | -- | $178,600 |
| 2006 | -- | $178,600 |
Find assessor info on the county website
Neighborhood: Lawnton
Nearby homes
- $315,7003 bd1 ba1.4k sqft5578 Blakeslee Ave, Harrisburg, PA 17111Off Market
- $363,8003 bd1 ba2.5k sqft5552 Blakeslee Ave, Harrisburg, PA 17111Off Market

- $422,9004 bd3 ba2.5k sqft5590 Blakeslee Ave, Harrisburg, PA 17111Off Market
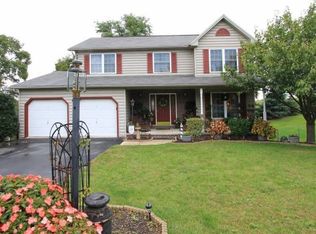
- $395,2004 bd3 ba1.8k sqft5540 Blakeslee Ave, Harrisburg, PA 17111Off Market
- $364,3004 bd2 ba1.8k sqft5559 Blakeslee Ave, Harrisburg, PA 17111Off Market
- $382,5003 bd2 ba2.1k sqft358 Carlton Ave, Harrisburg, PA 17111Off Market
- $137,200-- bd-- ba-- sqft358 Carlton Ave, Harrisburg, PA 17111Off Market
- $441,0003 bd2 ba2k sqft5547 Blakeslee Ave, Harrisburg, PA 17111Off Market
Nearby schools
GreatSchools rating
- 4/10Lawnton El SchoolGrades: K-5Distance: 1 mi
- 5/10Swatara Middle SchoolGrades: 6-8Distance: 2.4 mi
- 2/10Central Dauphin East Senior High SchoolGrades: 9-12Distance: 1.1 mi
Schools provided by the listing agent
- High: Central Dauphin East
- District: Central Dauphin
Source: Bright MLS. This data may not be complete. We recommend contacting the local school district to confirm school assignments for this home.


Get pre-qualified for a loan
At Zillow Home Loans, we can pre-qualify you in as little as 5 minutes with no impact to your credit score.An equal housing lender. NMLS #10287.
Sell for more on Zillow
Get a Zillow Showcase℠ listing at no additional cost and you could sell for .
$428,300
2% more
+$8,566
With Zillow Showcase(estimated)
$436,866
- Pennsylvania
- Dauphin County
- Harrisburg
- 17111
- Lawnton
- 5564 Blakeslee Ave
Nearby cities
Nearby neighborhoods
Nearby zip codes
Other Harrisburg Topics
