Skip main navigation
Sold for $555,000
  • $555,000

    5564 Caithness Ct, Fairfax, VA 22032

    3beds
    1,830sqft
    Townhouse
    Built in 1984
    1,500 Square Feet Lot
    $591,900 Zestimate®
    $303/sqft
    $3,017 Estimated rent

    Home value

    $591,900

    $562,000 - $621,000

    $3,017/mo

    Zestimate® history
    Loading
    Loading...

    Owner options

    List your home for rent

    $3,017/mo

    Rent Zestimate®

    Find your next renter with Zillow Rental Manager. Plus, with online applications, you can quickly screen prospective tenants – for free.

    Learn more

    $3,017/mo

    Rent Zestimate®

    Refinance and save

    $3,664/mo

    Est. payment

    Refinancing to a lower rate could help reduce your monthly payments and save thousands over the life of the loan.

    See today's rates

    $3,664/mo

    Est. payment

    Explore your selling options

    Work with a Zillow partner agent

    Leverage their expertise and Zillow's premium Showcase listings to get your home seen by more buyers.

    Get started

    List with your own agent

    Get your home in front of millions of buyers by listing it on Zillow.

    Learn how to do it

    Sell it yourself

    Take full control of how buyers see your home on Zillow by listing For Sale by Owner (FSBO).

    List your home

    What's special

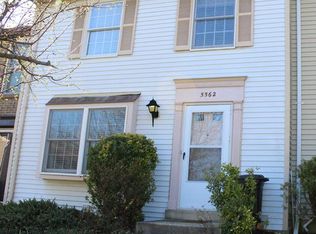
    *** Tenant-occupied until June 21, 2025 *** 24 hours notice to show *Photos are licensed from previous listing agent from the sale in 2021* Looking for an investment opportunity? This 3 bedroom, 3 bathroom townhouse is a great choice. An open concept kitchen includes granite countertops and tile flooring that opens to the living and dining areas that feature stained hardwood flooring. The fully finished basement includes a family room and full bath along with a utility and storage room. Walk out and up to a fenced backyard backing to trees offering plenty of privacy and space. Conveniently situated in the heart of Fairfax, this property offers quick and easy access to commuter routes, trains, buses, and is just minutes away from George Mason University. Perfect for investors looking for long or short term rental opportunity, as well as the chance to move in once the current lease is up!

    Zillow last checked:

    Listing updated:

    Listed by:

    Don Perrin 703-819-4655,

    Fathom Realty,

    Listing Team: Milvets Home Team

    Bought with:

    Edie Chuluunbat, 0225238651

    KW United

    Source: Bright MLS,MLS#: VAFX2206628MLS Logo

    Facts & features

    Interior

    Bedrooms & bathrooms
    • Bedrooms: 3
    • Bathrooms: 3
    • Full bathrooms: 3
    Basement
    • Area: 610
    Heating
    • Heat Pump, Electric
    Cooling
    • Central Air, Electric
    Appliances
    • Included: Dishwasher, Disposal, Dryer, Exhaust Fan, Oven/Range - Electric, Refrigerator, Washer, Electric Water Heater
    Features
    • Breakfast Area, Kitchen - Country, Combination Kitchen/Dining, Kitchen - Table Space, Built-in Features, Primary Bath(s), Floor Plan - Traditional
    • Basement: Connecting Stairway,Exterior Entry,Rear Entrance,Sump Pump,Full,Finished,Walk-Out Access
    • Has fireplace: No
    Interior area
    • Total structure area: 1,830
    • Total interior livable area: 1,830 sqft
    • Finished area above ground: 1,220
    • Finished area below ground: 610

    Property

    Parking
    • Total spaces: 2
    • Parking features: Assigned, Off Street
    • Details: Assigned Parking
    Accessibility
    • Accessibility features: None
    Features
    • Levels: Three
    • Stories: 3
    • Pool features: None
    Lot
    • Size: 1,500 Square Feet
    Details
    • Additional structures: Above Grade, Below Grade
    • Parcel number: 0772 18 0008
    • Zoning: 180
    • Special conditions: Standard

    Construction

    Type & style
    • Home type: Townhouse
    • Architectural style: Contemporary
    • Property subtype: Townhouse
    Materials
    • Combination, Brick, Brick Front
    • Foundation: Slab
    Condition
    • New construction: No
    • Year built: 1984

    Utilities & green energy

    • Sewer: Public Sewer
    • Water: Public

    Community & HOA

    Community
    • Subdivision: Whitfield Green
    HOA
    • Has HOA: Yes
    • Services included: Snow Removal, Trash, Common Area Maintenance, Management
    • HOA fee: $231 quarterly
    • HOA name: WHITFIELD GREEN
    Location
    • Region: Fairfax

    Financial & listing details

    • Price per square foot: $303/sqft
    • Tax assessed value: $504,730
    • Annual tax amount: $5,847
    • Date on market: 10/17/2024
    • Listing agreement: Exclusive Right To Sell
    • Listing terms: Cash,Conventional,FHA,VA Loan,Negotiable
    • Ownership: Fee Simple

    Price history

    DateEventPrice
    7/31/2025Listing removed$3,000$2/sqft
    Source: Bright MLS #VAFX2258070 Report a problem
    7/24/2025Listed for rent$3,000$2/sqft
    Source: Bright MLS #VAFX2258070 Report a problem
    2/28/2025Sold$555,000-0.9%$303/sqft
    Source: Bright MLS #VAFX2206628 Report a problem
    1/19/2025Contingent$560,000$306/sqft
    Source: Bright MLS #VAFX2206628 Report a problem
    11/19/2024Price change$560,000-1.4%$306/sqft
    Source: Bright MLS #VAFX2206628 Report a problem
    10/17/2024Listed for sale$568,000+23.5%$310/sqft
    Source: Bright MLS #VAFX2206628 Report a problem
    5/23/2024Listing removed--
    Source: Zillow Rentals Report a problem
    5/10/2024Listed for rent$3,000+62.2%$2/sqft
    Source: Zillow Rentals Report a problem
    9/10/2021Sold$460,000+2.2%$251/sqft
    Source: Bright MLS #VAFX2012748 Report a problem
    8/11/2021Pending sale$450,000$246/sqft
    Source: Bright MLS #VAFX2012748 Report a problem
    8/7/2021Listed for sale$450,000+55.7%$246/sqft
    Source: Bright MLS #VAFX2012748 Report a problem
    10/20/2015Listing removed$1,850$1/sqft
    Source: Powered by TenantTurner.com Report a problem
    10/2/2015Price change$1,850-3.9%$1/sqft
    Source: Peake Management & Sales Inc. Report a problem
    9/1/2015Listed for rent$1,925+1.3%$1/sqft
    Source: Powered by TenantTurner.com Report a problem
    9/28/2014Listing removed$1,900$1/sqft
    Source: Peake Management, Inc. #FX8438644 Report a problem
    9/14/2014Price change$1,900-5%$1/sqft
    Source: Peake Management, Inc. Report a problem
    8/23/2014Listed for rent$2,000$1/sqft
    Source: Peake Management, Inc. Report a problem
    3/1/2010Sold$289,000+69.6%$158/sqft
    Source: Public Record Report a problem
    10/23/2009Sold$170,416-57.4%$93/sqft
    Source: Public Record Report a problem
    6/1/2005Sold$400,000$219/sqft
    Source: Public Record Report a problem

    Public tax history

    YearProperty taxesTax assessment
    2025$6,380 +9.1%$551,890 +9.3%
    2024$5,847 +14.3%$504,730 +11.3%
    2023$5,116 -1%$453,330 +0.3%
    2022$5,167 $451,830 +7%
    2021-- $422,360 +8%
    2020$4,630 +3.3%$391,170 +3.3%
    2019$4,482 +3.4%$378,680 +3.4%
    2018$4,334 +7.8%$366,160 +5.8%
    2017$4,019 +3%$346,140 +2.8%
    2016$3,901 +0.7%$336,740 -3%
    2015$3,872 +6.8%$346,990 +6.6%
    2014$3,626 $325,600 +8%
    2013-- $301,400 +8.7%
    2012-- $277,320 +2.7%
    2011-- $270,080 +25.5%
    2010-- $215,230
    2009-- $215,230 -32.5%
    2008-- $318,840 -4.3%
    2007-- $333,140 +91.6%
    2003-- $173,870 +21.6%
    2002-- $142,965 +19%
    2001-- $120,140
    Find assessor info on the county website

    Neighborhood: 22032

    Nearby schools

    GreatSchools rating
    Schools provided by the listing agent
    • Elementary: Bonnie Brae
    • Middle: Robinson Secondary School
    • High: Robinson Secondary School
    • District: Fairfax County Public Schools

    Source: Bright MLS. This data may not be complete. We recommend contacting the local school district to confirm school assignments for this home.

    Get a cash offer in 3 minutes
    Find out how much your home could sell for in as little as 3 minutes with a no-obligation cash offer.
    Estimated market value
    $591,900
    Get a cash offer in 3 minutes
    Find out how much your home could sell for in as little as 3 minutes with a no-obligation cash offer.
    Estimated market value
    $591,900