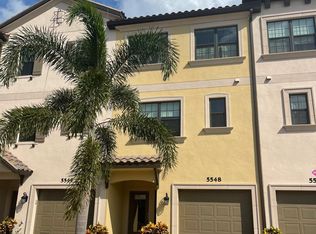
The 3-story Calypso floor plan is 1,875 square feet with 3 bedrooms, 3 baths, study and a 2-car tandem garage. Impressive features of this luxury condo include a private elevator, impact glass windows, and 10' ceilings on the main level. The main level of this home includes an open concept kitchen, dining and gathering space, perfect for entertaining. The gathering area opens up to a screened-in balcony allowing the perfect combination of indoor/outdoor living. A study and full bathroom are also located on the main level. The third floor is where the spacious owner's suite is located, which brings forward a spa-inspired bathroom with a dual sink vanity, large shower, and a walk-in closet. The rest of the floor is shared by two secondary bedrooms, another full bathroom, and a laundry room for notable convenience. The ground level of the Calypso is shared by the foyer entry and a 2 car tandem garage with abundant storage area opens to a screen-in outdoor living space that provides endless possibilities for enjoying the Florida sunshine.The Calypso is modeled within Phillippi Landings. Visit today for a tour!
This property is not currently displayed as for sale or rent on Zillow. This may be different from what's on other websites or public sources.