Skip main navigation
Off market
  • $1,315,700

    5564 E Mansfield Ave, Denver, CO 80237

    5beds
    3,410sqft
    SingleFamily
    Built in 1965
    0.38 Acres Lot
    $1,315,700 Zestimate®
    $386/sqft
    $4,365 Estimated rent

    Home value

    $1,315,700

    $1.24M - $1.42M

    $4,365/mo

    Zestimate® history
    Loading
    Loading...

    Owner options

    List your home for rent

    $4,365/mo

    Rent Zestimate®

    Find your next renter with Zillow Rental Manager. Plus, with online applications, you can quickly screen prospective tenants – for free.

    Learn more

    $4,365/mo

    Rent Zestimate®

    Refinance and save

    $6,103/mo

    Est. payment

    Refinancing to a lower rate could help reduce your monthly payments and save thousands over the life of the loan.

    See today's rates

    $6,103/mo

    Est. payment

    Explore your selling options

    Work with a Zillow partner agent

    Leverage their expertise and Zillow's premium Showcase listings to get your home seen by more buyers.

    Get started

    List with your own agent

    Get your home in front of millions of buyers by listing it on Zillow.

    Learn how to do it

    Sell it yourself

    Take full control of how buyers see your home on Zillow by listing For Sale by Owner (FSBO).

    List your home

    What's special

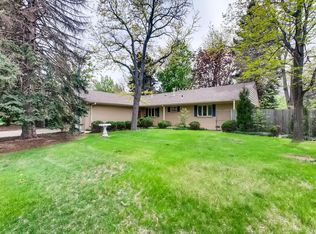
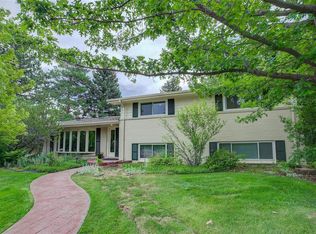
    Beautifully renovated home in sought after Cherry Point location. Updates start on the exterior with new James Hardie siding (2021) and owned solar panels. Open layout with vaulted ceilings on the main level with beautiful hardwood flooring. Gorgeous kitchen with bar seating includes slab granite counters, stainless appliances, custom cabinets with soft close drawers, custom tile & lighting and newly added gas range & hood. Bedroom on the main level works perfect for home office. Family room area features fireplace with large window on either side, remodeled 1/2 bath and laundry room. Good size finished basement with additional family room area that works well as play area or work out area, bedroom with egress window & remodeled 3/4 bath with double sinks + plenty of storage. Upstairs you will find the large primary suite with custom blinds, door leading out to a private patio, walk-in closet with custom built-in shelving. Spacious bath with double sinks that feature soft close drawers + large shower with dual shower heads. Two additional bedrooms on this level with good size closets + renovated full guest bath with double sinks. Plenty of attic and shed storage. Two car attached garage with electric chargers installed. Huge 16,700 private square foot lot is hard to find in central Denver at this price! Incredible location with quick access to DTC, Cherry Creek & downtown.

    This property is off market, which means it's not currently listed for sale or rent on Zillow. This may be different from what's available on other websites or public sources.

    Facts & features

    Interior

    Bedrooms & bathrooms
    • Bedrooms: 5
    • Bathrooms: 4
    • Full bathrooms: 1
    • 3/4 bathrooms: 2
    • 1/2 bathrooms: 1
    Heating
    • Other
    Cooling
    • Evaporative
    Appliances
    • Included: Dishwasher, Garbage disposal, Microwave
    • Laundry: In Unit
    Features
    • Kitchen Island, Granite Counters, Breakfast Nook, Eat-in Kitchen, Entrance Foyer, Open Floorplan, Master Suite
    • Flooring: Tile, Carpet, Hardwood
    • Windows: Double Pane Windows
    • Basement: Finished
    • Has fireplace: Yes
    • Fireplace features: Family Room
    Interior area
    • Total interior livable area: 3,410 sqft
    • Finished area below ground: 794.00

    Property

    Parking
    • Total spaces: 2
    • Parking features: Garage - Attached
    Features
    • Patio & porch: Patio, Front Porch
    • Exterior features: Wood, Brick
    • Spa features: Spa/Hot Tub
    • Fencing: Partial
    Lot
    • Size: 0.38 Acres
    • Features: Level, Landscaped, Sprinklers In Front, Sprinklers In Rear, Irrigated
    Details
    • Parcel number: 0706114013000
    • Zoning description: S-SU-I

    Construction

    Type & style
    • Home type: SingleFamily
    • Architectural style: Traditional
    Materials
    • Roof: Composition
    Condition
    • Year built: 1965

    Utilities & green energy

    • Sewer: Public Sewer
    • Water: Public

    Community & HOA

    HOA
    • Has HOA: Yes
    • HOA fee: $3 monthly
    Location
    • Region: Denver

    Financial & listing details

    • Price per square foot: $386/sqft
    • Tax assessed value: $1,140,400
    • Annual tax amount: $5,635

    Price history

    DateEventPrice
    4/6/2023Sold$1,250,000$367/sqft
    Source: Public Record Report a problem
    3/8/2023Listed for sale$1,250,000+36.6%$367/sqft
    Source: RE/MAX International #2949418 Report a problem
    12/15/2020Sold$915,000-1.1%$268/sqft
    Source: Public Record Report a problem
    11/10/2020Pending sale$925,000$271/sqft
    Source: Re/max Professionals #3773067 Report a problem
    10/12/2020Listed for sale$925,000+42.3%$271/sqft
    Source: Re/max Professionals #3773067 Report a problem
    5/27/2020Sold$650,000-8.5%$191/sqft
    Source: Public Record Report a problem
    4/23/2020Pending sale$710,000$208/sqft
    Source: Kentwood Real Estate Cherry Creek #9692165 Report a problem
    3/17/2020Price change$710,000-2.1%$208/sqft
    Source: Kentwood Real Estate Cherry Creek #9692165 Report a problem
    3/6/2020Price change$725,000-3.3%$213/sqft
    Source: Kentwood Real Estate Cherry Creek #9692165 Report a problem
    2/27/2020Listed for sale$750,000+298.9%$220/sqft
    Source: Kentwood Real Estate Cherry Creek #9692165 Report a problem
    11/4/1994Sold$188,000$55/sqft
    Source: Public Record Report a problem

    Public tax history

    YearProperty taxesTax assessment
    2024$5,635 +49.4%$72,720 -4.5%
    2023$3,772 +3.6%$76,130 +60.5%
    2022$3,641 +5.6%$47,430 -2.8%
    2021$3,447 +2.9%$48,790 +5%
    2020$3,351 -0.4%$46,468 -0.7%
    2019$3,364 $46,792 +7.6%
    2018$3,364 +0.3%$43,480
    2017$3,354 -4.7%$43,480 -3.5%
    2016$3,519 +14.8%$45,040
    2015$3,065 0%$45,040 +22.1%
    2014$3,066 -6.7%$36,900
    2013$3,285 +17.9%$36,900 -5.6%
    2012$2,786 +10.2%$39,070
    2011$2,528 +2.2%$39,070 +2.9%
    2010$2,473 -7.3%$37,960
    2009$2,669 -0.2%$37,960 -5%
    2008$2,673 +19.9%$39,960
    2007$2,230 +1.1%$39,960 +20%
    2006$2,205 +18.1%$33,310
    2005$1,868 +14%$33,310 +11.8%
    2003$1,638 +1.9%$29,800 +8.9%
    2002$1,607 $27,360 +8.3%
    2001-- $25,270
    Find assessor info on the county website

    Neighborhood: Southmoor Park

    Nearby schools

    GreatSchools rating
    Schools provided by the listing agent
    • Elementary: Southmoor
    • Middle: Hamilton
    • High: Thomas Jefferson
    • District: Denver 1

    Source: The MLS. This data may not be complete. We recommend contacting the local school district to confirm school assignments for this home.

    Get a cash offer in 3 minutes
    Find out how much your home could sell for in as little as 3 minutes with a no-obligation cash offer.
    Estimated market value
    $1,315,700
    Get a cash offer in 3 minutes
    Find out how much your home could sell for in as little as 3 minutes with a no-obligation cash offer.
    Estimated market value
    $1,315,700