Norton Shores home with private setting on 2.28 acres of land, full of wildlife. Welcome home to this beautifully maintained 3-bedroom, 3.5-bath residence offering comfort, style, and convenience! Featuring luxury vinyl plank flooring throughout the main areas, a cozy fireplace with custom built-ins, and a spacious kitchen with a snack bar — perfect for entertaining. The main floor master suite boasts a jetted tub and walk-in closet, while the main floor laundry adds everyday ease. Recent updates include new shingles and skylights in 2024, a new front door in 2023, and a furnace and central air system upgraded in 2016. The partially lower level includes an egress window and ample space to expand. Enjoy outdoor living on the deck overlooking the backyard with lots of wildlife, or take advantage of the bike trail just across the street. Added bonuses include screens for the garage door and a peaceful, well-established neighborhood. Close distance to Hoffmaster State Park, Lake Michigan, Mona Lake, Churchill Elementary. A must-see home that blends updates with timeless comfort! Call today for your personal showing. Buyer and buyer's agent to verify all information.
Sold
$440,000
5564 Lake Harbor Rd, Muskegon, MI 49441
3beds
3,257sqft
Single Family Residence
Built in 1988
2.28 Acres Lot
$465,600 Zestimate®
$135/sqft
$3,740 Estimated rent
Home value
$465,600
$410,000 - $531,000
$3,740/mo
Zestimate® history
Owner options
List your home for rent
$3,740/mo
Rent Zestimate®
Find your next renter with Zillow Rental Manager. Plus, with online applications, you can quickly screen prospective tenants – for free.
$3,740/mo
Rent Zestimate®
Refinance and save
$3,007/mo
Est. payment
Refinancing to a lower rate could help reduce your monthly payments and save thousands over the life of the loan.
$3,007/mo
Est. payment
Explore your selling options
Work with a Zillow partner agent
Leverage their expertise and Zillow's premium Showcase listings to get your home seen by more buyers.
Get startedList with your own agent
Get your home in front of millions of buyers by listing it on Zillow.
Learn how to do itSell it yourself
Take full control of how buyers see your home on Zillow by listing For Sale by Owner (FSBO).
List your homeWhat's special
Main floor master suiteDeck overlooking the backyardWalk-in closetJetted tubMain floor laundryFull of wildlife
Zillow last checked:
Listing updated:
Listed by:
Brock Edward Carlston 231-578-0556,
Nexes Realty Muskegon
Bought with:
Sandi L Gentry, 6506045021
RE/MAX Lakeshore
Source: MichRIC,MLS#: 25031278
Facts & features
Interior
Bedrooms & bathrooms
- Bedrooms: 3
- Bathrooms: 4
- Full bathrooms: 3
- 1/2 bathrooms: 1
- Main level bedrooms: 1
Primary bedroom
- Level: Main
- Area: 182
- Dimensions: 13.00 x 14.00
Bedroom 2
- Level: Upper
- Area: 156
- Dimensions: 12.00 x 13.00
Bedroom 3
- Level: Upper
- Area: 273
- Dimensions: 21.00 x 13.00
Primary bathroom
- Level: Main
- Area: 90
- Dimensions: 10.00 x 9.00
Bathroom 2
- Level: Main
- Area: 25
- Dimensions: 5.00 x 5.00
Bathroom 3
- Level: Upper
- Area: 40
- Dimensions: 5.00 x 8.00
Dining area
- Level: Main
- Area: 121
- Dimensions: 11.00 x 11.00
Family room
- Level: Main
- Area: 315
- Dimensions: 21.00 x 15.00
Kitchen
- Level: Main
- Area: 117
- Dimensions: 9.00 x 13.00
Laundry
- Level: Main
- Area: 35
- Dimensions: 7.00 x 5.00
Living room
- Level: Main
- Area: 168
- Dimensions: 14.00 x 12.00
Heating
- Forced Air
Cooling
- Central Air
Appliances
- Laundry: Main Level
Features
- Ceiling Fan(s)
- Flooring: Carpet, Vinyl
- Windows: Screens, Insulated Windows
- Basement: Partial
- Number of fireplaces: 1
- Fireplace features: Gas Log, Living Room
Interior area
- Total structure area: 2,297
- Total interior livable area: 3,257 sqft
- Finished area below ground: 960
Property
Parking
- Total spaces: 3
- Parking features: Attached, Garage Door Opener
- Garage spaces: 3
Features
- Stories: 2
Lot
- Size: 2.28 Acres
- Dimensions: 161 x 614 x 145 x 684
- Features: Wooded, Ground Cover, Shrubs/Hedges
Details
- Parcel number: 6127024300001100
- Zoning description: R-3
Construction
Type & style
- Home type: SingleFamily
- Architectural style: Contemporary
- Property subtype: Single Family Residence
Materials
- Vinyl Siding
- Roof: Composition
Condition
- New construction: No
- Year built: 1988
Utilities & green energy
- Sewer: Public Sewer
- Water: Public
- Utilities for property: Natural Gas Available, Electricity Available, Natural Gas Connected
Community & HOA
Location
- Region: Muskegon
Financial & listing details
- Price per square foot: $135/sqft
- Tax assessed value: $111,701
- Annual tax amount: $4,316
- Date on market: 6/27/2025
- Listing terms: Cash,Conventional
- Electric utility on property: Yes
- Road surface type: Paved
Price history
| Date | Event | Price |
|---|---|---|
| 7/30/2025 | Sold | $440,000-8.3%$135/sqft |
Source:  MichRIC #25031278 Report a problem MichRIC #25031278 Report a problem | ||
| 7/24/2025 | Pending sale | $479,900$147/sqft |
Source: MichRIC #25031278 Report a problem | ||
| 6/27/2025 | Listed for sale | $479,900$147/sqft |
Source: MichRIC #25031278 Report a problem | ||
Public tax history
| Year | Property taxes | Tax assessment |
|---|---|---|
| 2025 | $4,316 +4.4% | $214,400 +15.5% |
| 2024 | $4,133 +4.9% | $185,700 +11.4% |
| 2023 | $3,938 | $166,700 +17.6% |
| 2022 | -- | $141,800 +6.8% |
| 2021 | $3,784 | $132,800 +9.4% |
| 2020 | $3,784 +33.6% | $121,400 +346.3% |
| 2018 | $2,832 | $27,200 -73.7% |
| 2017 | -- | $103,400 +8% |
| 2016 | -- | $95,700 +5% |
| 2015 | -- | $91,100 +0.3% |
| 2014 | -- | $90,800 +6.3% |
| 2013 | $3,292 | $85,400 +1.8% |
| 2012 | -- | $83,900 -13% |
| 2011 | -- | $96,400 |
| 2010 | -- | $96,400 -11.5% |
| 2009 | -- | $108,900 -8.1% |
| 2008 | -- | $118,500 -5.3% |
| 2007 | -- | $125,100 |
| 2006 | -- | $125,100 +1.1% |
| 2005 | -- | $123,700 -2.4% |
| 2004 | -- | $126,800 +1.8% |
| 2003 | -- | $124,600 +17.4% |
| 2002 | -- | $106,100 +2.2% |
| 2001 | -- | $103,800 +1.4% |
| 2000 | -- | $102,400 |
Find assessor info on the county website
Neighborhood: 49441
Nearby homes
- $92,800-- bd-- ba-- sqft5536 Lake Harbor Rd, Muskegon, MI 49441Off Market
- $373,5003 bd2 ba1.4k sqft5590 Lake Harbor Rd, Muskegon, MI 49441Off Market
- $378,1003 bd2 ba1.6k sqft5510 Lake Harbor Rd, Muskegon, MI 49441Off Market
- $292,9004 bd2 ba2.4k sqft5686 Lake Harbor Rd, Muskegon, MI 49441Off Market
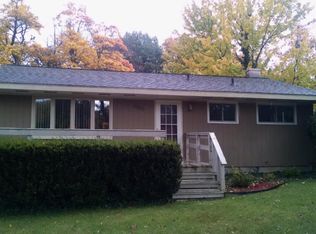
- $460,7004 bd3 ba3k sqft1516 Sunset Point Dr, Muskegon, MI 49441Off Market
- $463,8002 bd2 ba2k sqft5496 Lake Harbor Rd, Muskegon, MI 49441Off Market
- $484,0004 bd3 ba3.1k sqft1530 Sunset Point Dr #2, Muskegon, MI 49441Sold
- $82,600-- bd-- ba-- sqft5587 Lake Harbor Rd, Norton Shores, MI 49441Off Market
Nearby schools
GreatSchools rating
- 7/10Churchill Elementary SchoolGrades: PK-5Distance: 0.7 mi
- 5/10Mona Shores Middle SchoolGrades: 6-8Distance: 3.1 mi
- 9/10Mona Shores High SchoolGrades: 9-12Distance: 2.4 mi
Get a cash offer in 3 minutes
Find out how much your home could sell for in as little as 3 minutes with a no-obligation cash offer.
Estimated market value
$465,600
Get a cash offer in 3 minutes
Find out how much your home could sell for in as little as 3 minutes with a no-obligation cash offer.
Estimated market value
$465,600
- Michigan
- Muskegon County
- Norton Shores
- 49441
- 5564 Lake Harbor Rd
