Welcome to this beautifully designed 5-bedroom, 5-bathroom single-family home offering approximately 4,546 square feet, built in 2016 and situated on a desirable corner lot. The thoughtfully planned layout provides both functionality and comfort across all levels. The main level features an open-concept design with a spacious kitchen complete with gas cooktop, wall oven, generous pantry, and seamless flow to the breakfast nook and family room. A gas fireplace anchors the living space, while a formal dining area offers flexibility for entertaining or additional living space. A dedicated office and main-level half bath are conveniently located nearby, along with a mudroom just off the three-car garage. Upstairs, enjoy a well appointed loft, a private primary suite featuring a five-piece bath, double vanity, separate tub and shower, and a walk-in closet. Additional bedrooms, bathrooms, and a laundry room are thoughtfully positioned for convenience and privacy. The finished basement expands the living space with a comfortable gathering area featuring a gas fireplace, a wet bar, an additional bedroom with full bathroom, gym, and a separate half bath, offering excellent flexibility for entertaining, recreation, or guest accommodations. Outdoor living is enhanced by a fully fenced and professionally landscaped yard, sprinkler system, and a covered patio. The property also offers direct backyard access to sidewalks, ideal for enjoying the surrounding neighborhood amenities. The three-car garage includes an EV charging. Community amenities include a clubhouse, HOA-included trash service, and optional access to a community pool for an additional fee. A beautifully maintained park is located directly in front of the home, with surrounding sidewalks that feature fitness stations and connected walking/running and biking paths, creating an ideal setting for an active, outdoor-oriented lifestyle.
Sold for $767,500
$767,500
5564 Leon Young Dr, Colorado Springs, CO 80924
5beds
4,546sqft
Single Family Residence
Built in 2016
10,711 Square Feet Lot
$761,100 Zestimate®
$169/sqft
$3,632 Estimated rent
Home value
$761,100
$723,000 - $799,000
$3,632/mo
Zestimate® history
Owner options
List your home for rent
$3,632/mo
Rent Zestimate®
Find your next renter with Zillow Rental Manager. Plus, with online applications, you can quickly screen prospective tenants – for free.
$3,632/mo
Rent Zestimate®
Refinance and save
$3,565/mo
Est. payment
Refinancing to a lower rate could help reduce your monthly payments and save thousands over the life of the loan.
$3,565/mo
Est. payment
Explore your selling options
Work with a Zillow partner agent
Leverage their expertise and Zillow's premium Showcase listings to get your home seen by more buyers.
Get startedList with your own agent
Get your home in front of millions of buyers by listing it on Zillow.
Learn how to do itSell it yourself
Take full control of how buyers see your home on Zillow by listing For Sale by Owner (FSBO).
List your homeWhat's special
Gas fireplaceSprinkler systemPrivate primary suiteGenerous pantryFive-piece bathWell appointed loftGas cooktop
Zillow last checked:
Listing updated:
Listed by:
Jennifer Johnson 719-799-0706,
LPT Realty LLC
Bought with:
Jennifer Johnson
LPT Realty LLC
Source: elevateMLS,MLS#: 4244274
Facts & features
Interior
Bedrooms & bathrooms
- Bedrooms: 5
- Bathrooms: 5
- Full bathrooms: 3
- 1/2 bathrooms: 2
Other
- Level: Upper
- Area: 272 Square Feet
- Dimensions: 16 x 17
Heating
- Forced Air
Cooling
- Central Air
Appliances
- Included: Cooktop, Dishwasher, Gas in Kitchen, Microwave, Oven, Refrigerator
- Laundry: Upper Level
Features
- Breakfast Bar, Pantry, Secondary Suite w/in Home, Wet Bar
- Flooring: Carpet, Wood
- Basement: Full,Partially Finished
- Has fireplace: Yes
- Fireplace features: Basement, Gas
Interior area
- Total structure area: 4,546
- Total interior livable area: 4,546 sqft
- Finished area above ground: 3,135
- Finished area below ground: 1,411
Property
Parking
- Total spaces: 3
- Parking features: Attached, See Remarks
- Attached garage spaces: 3
Features
- Levels: Two
- Stories: 2
- Patio & porch: Concrete, Covered
- Exterior features: Auto Sprinkler System
- Has view: Yes
- View description: Panoramic, Mountain(s), View of Pikes Peak
Lot
- Size: 10,711 Square Feet
- Features: Corner Lot, Level, See Remarks, Hiking Trail, Near Fire Station, Near Hospital, Near Park, Near Schools, Near Shopping Center, HOA Required $, Landscaped
Details
- Additional structures: Storage
- Parcel number: 6236121042
Construction
Type & style
- Home type: SingleFamily
- Property subtype: Single Family Residence
Materials
- See Prop Desc Remarks, Framed on Lot, Frame
- Roof: Other
Condition
- Existing Home
- New construction: No
- Year built: 2016
Details
- Builder model: Monarch-D
- Builder name: Classic Homes
Utilities & green energy
- Water: Assoc/Distr
- Utilities for property: Electricity Connected, Natural Gas Connected
Community & HOA
Community
- Features: Clubhouse, Parks or Open Space, Playground, Pool, See Prop Desc Remarks
HOA
- Has HOA: Yes
- Services included: Covenant Enforcement
- HOA fee: $32 monthly
Location
- Region: Colorado Springs
Financial & listing details
- Price per square foot: $169/sqft
- Tax assessed value: $807,562
- Annual tax amount: $4,894
- Date on market: 1/7/2026
- Listing terms: Cash,Conventional,FHA,VA Loan
- Electric utility on property: Yes
Price history
| Date | Event | Price |
|---|---|---|
| 1/23/2026 | Sold | $767,500-2.2%$169/sqft |
Source:  elevateMLS #4244274 Report a problem elevateMLS #4244274 Report a problem | ||
| 1/9/2026 | Pending sale | $785,000$173/sqft |
Source:  REcolorado as distributed by MLS GRID #3339511 Report a problem REcolorado as distributed by MLS GRID #3339511 Report a problem | ||
| 1/9/2026 | Contingent | $785,000$173/sqft |
Source: elevateMLS #4244274 Report a problem | ||
| 1/7/2026 | Listed for sale | $785,000+34.2%$173/sqft |
Source: elevateMLS #4244274 Report a problem | ||
| 12/3/2018 | Sold | $585,000+397.4%$129/sqft |
Source: Public Record Report a problem | ||
| 5/17/2017 | Sold | $117,600$26/sqft |
Source: Public Record Report a problem | ||
Public tax history
| Year | Property taxes | Tax assessment |
|---|---|---|
| 2024 | $5,645 +28% | $54,100 |
| 2023 | $4,410 -6.2% | $54,100 +37.4% |
| 2022 | $4,700 | $39,380 -2.8% |
| 2021 | -- | $40,520 +12.5% |
| 2020 | $4,378 +0.7% | $36,030 |
| 2019 | $4,349 +18.4% | $36,030 +19.1% |
| 2018 | $3,672 -0.2% | $30,240 |
| 2017 | $3,681 +0.2% | $30,240 +88.9% |
| 2016 | $3,672 | $16,010 |
Find assessor info on the county website
Neighborhood: Briargate
Nearby homes
- $617,5005 bd3 ba1.6k sqft5550 Leon Young Dr, Colorado Springs, CO 80924Off Market
- $784,7005 bd4 ba4.5k sqft5491 Paddington Creek, Colorado Springs, CO 80924Off Market
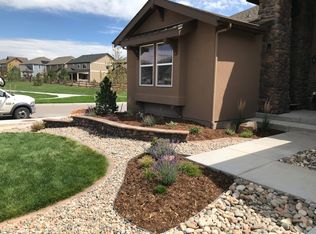
- $778,8005 bd4 ba4.6k sqft5491 Paddington Creek Pl, Colorado Springs, CO 80924Off Market
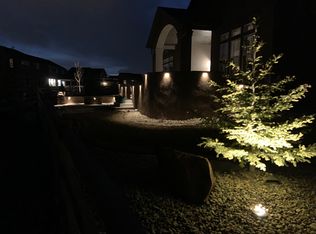
- $712,1006 bd3 ba3.1k sqft5536 Leon Young Dr, Colorado Springs, CO 80924Off Market
- $700,4004 bd3 ba3.7k sqft9632 Tutt Blvd., Colorado Springs, CO 80924Off Market
- $631,5004 bd3 ba2.6k sqft5479 Paddington Creek Pl, Colorado Springs, CO 80924Off Market
- $707,7005 bd3 ba2.8k sqft5620 Leon Young Dr, Colorado Springs, CO 80924Off Market
- $594,5003 bd2 ba2.2k sqft5522 Leon Young Dr, Colorado Springs, CO 80924Off Market
Nearby schools
GreatSchools rating
- 7/10Ranch Creek Elementary SchoolGrades: PK-5Distance: 0.2 mi
- 7/10Chinook Trail Middle SchoolGrades: 6-8Distance: 0.7 mi
- 10/10Pine Creek High SchoolGrades: 9-12Distance: 2.4 mi
Schools provided by the listing agent
- District: Academy-20
Source: elevateMLS. This data may not be complete. We recommend contacting the local school district to confirm school assignments for this home.
Get a cash offer in 3 minutes
Find out how much your home could sell for in as little as 3 minutes with a no-obligation cash offer.
Estimated market value
$761,100
Get a cash offer in 3 minutes
Find out how much your home could sell for in as little as 3 minutes with a no-obligation cash offer.
Estimated market value
$761,100
- Colorado
- El Paso County
- Colorado Springs
- 80924
- Briargate
- 5564 Leon Young Dr
Nearby cities
Nearby neighborhoods
- Briargate Real estate
- Central Colorado Springs Real estate
- Cimarron Hills Real estate
- East Colorado Springs Real estate
- Northeast Colorado Springs Real estate
- Northwest Colorado Springs Real estate
- Old Colorado City Real estate
- Powers Real estate
- Southeast Colorado Springs Real estate
- Southwest Colorado Springs Real estate
Nearby zip codes
Other Colorado Springs Topics
- Apartments for Rent in 80924
- Houses for Sale in 80924
- Houses for Rent in 80924
- 80924 Real Estate
- Colorado Springs Condos
- Houses for Sale in Colorado Springs
- Newest Listings in Colorado Springs
- Colorado Springs Home Values
- Colorado Springs Real Estate Agents
- Colorado Springs Refinance
- Colorado Springs Mortgage Rates
