Skip main navigation
Off market
  • $370,300

    5564 Overlook Cir, Winston Salem, NC 27105

    4beds
    3,147sqft
    Stick/Site Built
    Built in 1961
    1.54 Acres Lot
    $370,300 Zestimate®
    $118/sqft
    $2,223 Estimated rent

    Home value

    $370,300

    $341,000 - $400,000

    $2,223/mo

    Zestimate® history
    Loading
    Loading...

    Owner options

    List your home for rent

    $2,223/mo

    Rent Zestimate®

    Find your next renter with Zillow Rental Manager. Plus, with online applications, you can quickly screen prospective tenants – for free.

    Learn more

    $2,223/mo

    Rent Zestimate®

    Refinance and save

    $2,235/mo

    Est. payment

    Refinancing to a lower rate could help reduce your monthly payments and save thousands over the life of the loan.

    See today's rates

    $2,235/mo

    Est. payment

    Explore your selling options

    Work with a Zillow partner agent

    Leverage their expertise and Zillow's premium Showcase listings to get your home seen by more buyers.

    Get started

    List with your own agent

    Get your home in front of millions of buyers by listing it on Zillow.

    Learn how to do it

    Sell it yourself

    Take full control of how buyers see your home on Zillow by listing For Sale by Owner (FSBO).

    List your home

    What's special

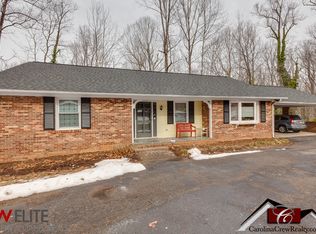
    Unique Mid Century Modern house that has been lovingly brought current. The home boasts 4 large bedrooms and 3 full bathrooms. The Master bedroom is very large and has an attached bath. Across the hall bedrooms 2 and 3 are attached by a generous Jack and Jill bathroom with original vintage tile floor. The 4th bedroom is in the bright walk out basement across the hall from the third full bathroom. Downstairs you can also find a SECOND KITCHEN and laundry area as well as a living area being currently used as a rec room. We would be willing to include an allowance for flooring in the basement with the right offer. There is a wet bar tucked in a room under the stairs. The main living area is on the backside of the house as to appreciate the view. Vaulted ceilings and floor to ceiling windows are just a few highlights of the open plan living room and dining room. One of the home's two fireplaces is a focal point of the living room and features a wood stove insert. Original tongue and grove ceiling in the living room and hardwood floors that flow to the dining room and down the 3 main floor bedrooms. The kitchen is spacious and was recently updated with tiles floors, custom concrete counters, white subway tile back splash, new LED lighting, new dishwasher, and new stainless steel refrigerator (which will convey with the right offer). A door from the kitchen leads to the oversized 2 car garage with 4 roll up drum doors custom to the house. The garage is a mechanic/handy man's dream. It currently has a car lift installed with plenty of ceiling clearance. The lift will not convey (unless a generous offer). There are large work benches along the entire back wall of the garage and a large loft of overhead storage. A large driveway and big back deck make for easy entertaining. Home has a 4ton HVAC unit installed in Feb 2018 with digital thermostat. Comes with a 10 year parts and labor warranty including compressor that will convey to new owners.

    This property is off market, which means it's not currently listed for sale or rent on Zillow. This may be different from what's available on other websites or public sources.

    Facts & features

    Interior

    Bedrooms & bathrooms
    • Bedrooms: 4
    • Bathrooms: 3
    • Full bathrooms: 3
    Heating
    • Stove, Electric
    Cooling
    • Central
    Appliances
    • Included: Dishwasher, Dryer, Freezer, Microwave, Range / Oven, Refrigerator, Washer
    Features
    • Ceiling Fan(s), Dead Bolt(s), Dryer Connection, Washer Connection, Laundry Room - Main Level
    • Flooring: Tile, Hardwood, Linoleum / Vinyl
    • Basement: Finished
    • Has fireplace: Yes
    Interior area
    • Total interior livable area: 3,147 sqft

    Property

    Parking
    • Total spaces: 2
    • Parking features: Garage - Attached
    Features
    • Exterior features: Wood
    • Has view: Yes
    • View description: Mountain
    Lot
    • Size: 1.54 Acres
    Details
    • Parcel number: 6828976041000

    Construction

    Type & style
    • Home type: SingleFamily
    • Architectural style: Conventional
    • Property subtype: Stick/Site Built
    Materials
    • Frame
    • Foundation: Masonry
    • Roof: Asphalt
    Condition
    • Year built: 1961

    Utilities & green energy

    • Sewer: Septic

    Community & HOA

    HOA
    • Has HOA: Yes
    • HOA fee: $13 monthly
    Location
    • Region: Winston Salem

    Financial & listing details

    • Price per square foot: $118/sqft
    • Tax assessed value: $340,300
    • Annual tax amount: $3,751

    Price history

    DateEventPrice
    12/18/2018Sold$195,000-7.1%
    Source: Triad MLS #895574 Report a problem
    11/6/2018Pending sale$210,000$67/sqft
    Source: RDC Real Estate Solutions #895574 Report a problem
    10/25/2018Price change$210,000+2.4%$67/sqft
    Source: RDC Real Estate Solutions #895574 Report a problem
    9/19/2018Pending sale$205,000$65/sqft
    Source: RDC Real Estate Solutions #895574 Report a problem
    9/5/2018Price change$205,000-2.4%$65/sqft
    Source: RDC Real Estate Solutions #895574 Report a problem
    8/22/2018Listed for sale$210,000$67/sqft
    Source: RDC Real Estate Solutions #895574 Report a problem
    7/29/2018Pending sale$210,000$67/sqft
    Source: RDC Real Estate Solutions #895574 Report a problem
    7/14/2018Listed for sale$210,000+81%$67/sqft
    Source: RDC Real Estate Solutions #895574 Report a problem
    12/31/2013Sold$116,000+3.6%
    Source: Triad MLS #685444 Report a problem
    9/20/2013Listed for sale$112,000-42%$36/sqft
    Source: RE/MAX OF GREENSBORO #685444 Report a problem
    7/31/2013Sold$193,168+69.1%$61/sqft
    Source: Public Record Report a problem
    2/4/2013Listing removed$114,230$36/sqft
    Source: Visual Tour #654685 Report a problem
    11/6/2012Listed for sale$114,230-3%$36/sqft
    Source: Visual Tour #654685 Report a problem
    10/4/2012Listing removed$117,730$37/sqft
    Source: RE/MAX REALTY CONSULTANTS #651238 Report a problem
    8/22/2012Listed for sale$117,730-21.5%$37/sqft
    Source: RE/MAX REALTY CONSULTANTS #651238 Report a problem
    7/14/2000Sold$150,000
    Source: Triad MLS #W116071 Report a problem

    Public tax history

    YearProperty taxesTax assessment
    2025$3,751 +18%$340,300 +50.2%
    2024$3,177 +4.8%$226,500
    2023$3,032 +1.9%$226,500
    2022$2,976 +1.8%$226,500
    2021$2,922 +21.4%$226,500 +29.9%
    2020$2,407 -0.7%$174,300
    2019$2,424 $174,300 +41.7%
    2018-- $123,000 -1.5%
    2016$1,625 +0.4%$124,858
    2015$1,619 +3.1%$124,858
    2014$1,570 $124,858
    2013-- $124,858 -18.1%
    2012-- $152,376
    2011-- $152,376
    2010-- $152,376
    2009-- $152,376 -5.7%
    2008-- $161,560
    2007-- $161,560
    2006-- $161,560
    2005-- $161,560 +10.3%
    2004-- $146,407
    2003-- $146,407
    2002-- $146,407 -1.4%
    2001-- $148,470 +15.4%
    2000-- $128,606
    Find assessor info on the county website

    Neighborhood: Pinebrook Country Club

    Nearby schools

    GreatSchools rating
    Schools provided by the listing agent
    • District: FORSYTH COUNTY SCHOOLS

    Source: The MLS. This data may not be complete. We recommend contacting the local school district to confirm school assignments for this home.

    Get a cash offer in 3 minutes
    Find out how much your home could sell for in as little as 3 minutes with a no-obligation cash offer.
    Estimated market value
    $370,300
    Get a cash offer in 3 minutes
    Find out how much your home could sell for in as little as 3 minutes with a no-obligation cash offer.
    Estimated market value
    $370,300