MAJOR PRICE REDUCTION AND FRESHLY PAINTED BEDROOMS. Step into effortless Florida living with this refreshed 3-bedroom, 2.5-bath home, where an open split floor plan, high ceilings, and "wood" floor tiles create an airy, welcoming feel from the moment you enter. A carpeted wing tucks the secondary bedrooms away for privacy, while the palatial primary suite offers spa-like indulgence with a garden tub, separate shower, and dual vanities. In the heart of the home, the eat-in kitchen pairs everyday ease with plenty of space for gathering, and a coated garage floor keeps things neat and bright. Outside, lush landscaping frames a fully fenced back yard—ideal for play or pets—while an enclosed patio provides front-row seats to glowing sunsets over the neighborhood green space. With a new refrigerator, water heater(2024), roof (2021) and A/C(2024) already in place, this move-in-ready retreat sits minutes from Lake Hollingsworth’s scenic trail, Barnett Family Park, and the dining and shopping of downtown Lakeland, with Orlando and Tampa an easy commute in either direction. Come make this inviting residence your next address before someone else does.
Sold for $400,000
$400,000
5564 PEBBLE BEACH DRIVE, LAKELAND, FL 33812
3beds
2,567sqft
Single Family Residence
Built in 2005
10,624 Square Feet Lot
$397,500 Zestimate®
$156/sqft
$2,533 Estimated rent
Home value
$397,500
$362,000 - $433,000
$2,533/mo
Zestimate® history
Owner options
List your home for rent
$2,533/mo
Rent Zestimate®
Find your next renter with Zillow Rental Manager. Plus, with online applications, you can quickly screen prospective tenants – for free.
$2,533/mo
Rent Zestimate®
Refinance and save
$2,766/mo
Est. payment
Refinancing to a lower rate could help reduce your monthly payments and save thousands over the life of the loan.
$2,766/mo
Est. payment
Explore your selling options
Work with a Zillow partner agent
Leverage their expertise and Zillow's premium Showcase listings to get your home seen by more buyers.
Get startedList with your own agent
Get your home in front of millions of buyers by listing it on Zillow.
Learn how to do itSell it yourself
Take full control of how buyers see your home on Zillow by listing For Sale by Owner (FSBO).
List your homeWhat's special
High ceilingsCoated garage floorPalatial primary suiteGarden tubOpen split floor planSeparate showerEnclosed patio
Zillow last checked:
Listing updated:
Listed by:
Maria Santillo 863-430-4434,
REMAX EXPERTS 863-802-5262
Bought with:
Maria Santillo, 3241908
REMAX EXPERTS
Source: Stellar MLS,MLS#: L4954382 Originating MLS: Lakeland
Originating MLS: Lakeland
Facts & features
Interior
Bedrooms & bathrooms
- Bedrooms: 3
- Bathrooms: 3
- Full bathrooms: 2
- 1/2 bathrooms: 1
Rooms
- Room types: Great Room, Utility Room
Primary bedroom
- Features: Walk-In Closet(s)
- Level: First
- Area: 266 Square Feet
- Dimensions: 14x19
Bedroom 2
- Features: Built-in Closet
- Level: First
- Area: 144 Square Feet
- Dimensions: 12x12
Bedroom 3
- Features: Built-in Closet
- Level: First
- Area: 144 Square Feet
- Dimensions: 12x12
Dining room
- Level: First
- Area: 154 Square Feet
- Dimensions: 14x11
Kitchen
- Level: First
- Area: 120 Square Feet
- Dimensions: 10x12
Living room
- Level: First
- Area: 380 Square Feet
- Dimensions: 19x20
Heating
- Central
Cooling
- Central Air
Appliances
- Included: Dishwasher, Electric Water Heater, Microwave, Range, Refrigerator
- Laundry: Inside, Laundry Room
Features
- Ceiling Fan(s), Eating Space In Kitchen, High Ceilings, Kitchen/Family Room Combo, Open Floorplan, Primary Bedroom Main Floor, Solid Surface Counters, Split Bedroom, Walk-In Closet(s)
- Flooring: Carpet, Ceramic Tile
- Has fireplace: No
Interior area
- Total structure area: 3,380
- Total interior livable area: 2,567 sqft
Property
Parking
- Total spaces: 2
- Parking features: Garage - Attached
- Attached garage spaces: 2
- Details: Garage Dimensions: 21x21
Features
- Levels: One
- Stories: 1
- Exterior features: Private Mailbox
- Fencing: Vinyl
- Has view: Yes
- View description: Garden
Lot
- Size: 10,624 Square Feet
- Features: In County, Landscaped
Details
- Parcel number: 242915283498000270
- Special conditions: None
Construction
Type & style
- Home type: SingleFamily
- Property subtype: Single Family Residence
Materials
- Block, Stucco
- Foundation: Slab
- Roof: Shingle
Condition
- New construction: No
- Year built: 2005
Utilities & green energy
- Sewer: Septic Tank
- Water: Public
- Utilities for property: Cable Available, Electricity Connected, Water Connected
Community & HOA
Community
- Pet fee: $0 monthly
- Subdivision: CLUBHILL ESTATES
HOA
- Has HOA: Yes
- HOA fee: $52 monthly
- HOA name: CLUBHILL ESTATES HOA/ PMI ARRICO PROPERTY MANAGE
- HOA phone: 813-662-9363
Location
- Region: Lakeland
Financial & listing details
- Price per square foot: $156/sqft
- Annual tax amount: $5,379
- Date on market: 7/24/2025
- Cumulative days on market: 130 days
- Listing terms: Cash,Conventional,FHA,VA Loan
- Ownership: Fee Simple
- Total actual rent: 0
- Electric utility on property: Yes
- Road surface type: Asphalt
Price history
| Date | Event | Price |
|---|---|---|
| 12/17/2025 | Sold | $400,000-5.9%$156/sqft |
Source:  Stellar MLS #L4954382 Report a problem Stellar MLS #L4954382 Report a problem | ||
| 12/3/2025 | Pending sale | $425,000$166/sqft |
Source: Stellar MLS #L4954382 Report a problem | ||
| 11/25/2025 | Price change | $425,000-5.3%$166/sqft |
Source: Stellar MLS #L4954382 Report a problem | ||
| 11/6/2025 | Price change | $449,000-3.8%$175/sqft |
Source: Stellar MLS #L4954382 Report a problem | ||
| 9/26/2025 | Price change | $466,500-1.6%$182/sqft |
Source: Stellar MLS #L4954382 Report a problem | ||
| 9/10/2025 | Price change | $474,000-1%$185/sqft |
Source: Stellar MLS #L4954382 Report a problem | ||
| 7/24/2025 | Listed for sale | $479,000$187/sqft |
Source: Stellar MLS #L4954382 Report a problem | ||
| 8/7/2023 | Pending sale | $479,000$187/sqft |
Source: Stellar MLS #L4936939 Report a problem | ||
| 7/3/2023 | Price change | $479,000-2%$187/sqft |
Source: Stellar MLS #L4936939 Report a problem | ||
| 6/15/2023 | Pending sale | $489,000$190/sqft |
Source: Stellar MLS #L4936939 Report a problem | ||
| 5/5/2023 | Listed for sale | $489,000$190/sqft |
Source: Stellar MLS #L4936939 Report a problem | ||
Public tax history
Tax history is unavailable.
Neighborhood: 33812
Nearby homes
- $400,0003 bd2 ba2.5k sqft5564 Pebble Beach Dr, Lakeland, FL 33813Sold
- $451,8003 bd2 ba2.9k sqft5558 Pebble Beach Dr, Lakeland, FL 33812Off Market
- $531,2003 bd3 ba2.8k sqft5570 Pebble Beach Dr, Lakeland, FL 33812Off Market

- $525,0004 bd3 ba2.5k sqft5561 Pebble Beach Dr, Lakeland, FL 33812Sold
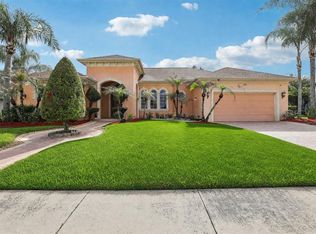
- $581,8004 bd2 ba2.5k sqft5581 Pebble Beach Dr, Lakeland, FL 33812Off Market
- $413,9003 bd3 ba2k sqft3458 Summerwood Way, Lakeland, FL 33812Off Market
- $385,3003 bd2 ba2.1k sqft3452 Summerwood Way, Lakeland, FL 33813Off Market
- $531,7004 bd3 ba2.5k sqft5555 Pebble Beach Dr, Lakeland, FL 33813Off Market
Nearby schools
GreatSchools rating
- 5/10Highland City Elementary SchoolGrades: PK-5Distance: 0.8 mi
- 3/10Bartow Middle SchoolGrades: 6-8Distance: 6.9 mi
- 3/10Bartow Senior High SchoolGrades: 9-12Distance: 6.6 mi
Get a cash offer in 3 minutes
Find out how much your home could sell for in as little as 3 minutes with a no-obligation cash offer.
Estimated market value
$397,500
Get a cash offer in 3 minutes
Find out how much your home could sell for in as little as 3 minutes with a no-obligation cash offer.
Estimated market value
$397,500
- Florida
- Polk County
- Lakeland
- 33812
- 5564 PEBBLE BEACH DRIVE
Nearby cities
Nearby neighborhoods
Nearby zip codes
Other Lakeland Topics
