Skip main navigation
Off market
  • $326,300

    5564 Pleasantview Ct Unit 587, Bradenton, FL 34211

    3beds
    1,473sqft
    Townhouse
    Built in 2018
    2,099 Square Feet Lot
    $326,300 Zestimate®
    $222/sqft
    $2,287 Estimated rent

    Home value

    $326,300

    $310,000 - $343,000

    $2,287/mo

    Zestimate® history
    Loading
    Loading...

    Owner options

    List your home for rent

    $2,287/mo

    Rent Zestimate®

    Find your next renter with Zillow Rental Manager. Plus, with online applications, you can quickly screen prospective tenants – for free.

    Learn more

    $2,287/mo

    Rent Zestimate®

    Refinance and save

    $2,352/mo

    Est. payment

    Refinancing to a lower rate could help reduce your monthly payments and save thousands over the life of the loan.

    See today's rates

    $2,352/mo

    Est. payment

    Explore your selling options

    Work with a Zillow partner agent

    Leverage their expertise and Zillow's premium Showcase listings to get your home seen by more buyers.

    Get started

    List with your own agent

    Get your home in front of millions of buyers by listing it on Zillow.

    Learn how to do it

    Sell it yourself

    Take full control of how buyers see your home on Zillow by listing For Sale by Owner (FSBO).

    List your home

    What's special

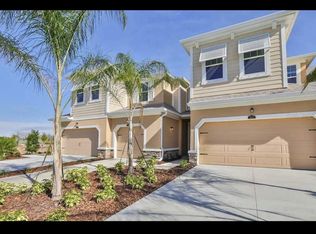
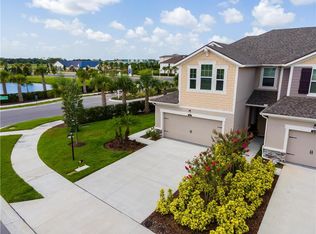
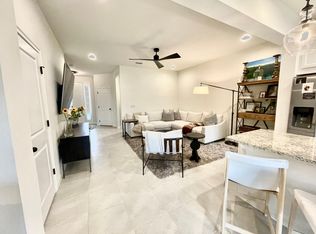
    Welcome to Harmony located in the highly desirable area of Lakewood Ranch. As you enter this home, you are welcomed into the bright and open floor plan on the main level. The spacious kitchen is open to the dining area and great room. The kitchen features Shaker Style cabinets, upgraded back splash tile with Caledonia counter tops which are also located throughout the home. The powder room with a pedal stool sink is located on the main level for ease of use without having to go upstairs. Beautiful Milan 24 x 12 inch tile was selected to cover the downstairs flooring which reflects the pretty and abundant natural light coming into the home. The Master Suite is located on the second floor with a vaulted ceiling and upgraded ceiling fan and also features a nice size walk-in closet. The Master bathroom has dual sinks, a raised cabinet vanity and a shower. The two secondary bedrooms are also located on the second floor on the back of the home and share a full hall bathroom. The spacious laundry room is also located on the second floor for your convenience. You will be pleased to have upgraded ceiling fans and blinds throughout the home. Upon purchasing this home, it was furnished with new 2018 appliances consisting of a washer, dryer, refrigerator, dishwasher and range. Enjoy your private lanai located off of the dining area for your morning coffee and evening relaxation. This picturesque community has all the characteristics you are looking for. Located in Harmony at Lakewood Ranch, you have the use of the clubhouse with a fitness center, seasonally heated pool, tot lot playground, conference room, walking trails all while enjoying the maintenance free community! In addition to these qualities, this home is also conveniently located to top A rated schools, shopping, dining, medical facilities, two international airports, golf courses, boating facilities, Lakewood Ranch Main Street, Sarasota and Tampa. Take advantage of the gorgeous and pristine Florida Beaches, as you have your pick of many! Enjoy additional family fun at major attractions that are approximately an hour to two hours away including Disney World, Sea World, and Busch Gardens. Can you picture living in this stunning home and fun filled family community? Schedule an appointment now to see what can be your new home and life style! Please also view the attached flyer indicating all of the homes features and finishes and enjoy the 24 hour 3D Open House.

    This property is not currently displayed as for sale or rent on Zillow. This may be different from what's on other websites or public sources.
    Originating MLS: Sarasota - Manatee

    Facts & features

    Interior

    Bedrooms & bathrooms
    • Bedrooms: 3
    • Bathrooms: 3
    • Full bathrooms: 2
    • 1/2 bathrooms: 1
    Heating
    • Forced air, Electric
    Cooling
    • Central
    Appliances
    • Included: Dishwasher, Dryer, Garbage disposal, Microwave, Range / Oven, Refrigerator, Washer
    • Laundry: Laundry Room, Upper Floor
    Features
    • Ceiling Fans(s), Stone Counters, Walk-In Closet(s), Living Room/Dining Room Combo, Vaulted Ceiling(s), In Wall Pest System
    • Flooring: Tile, Carpet
    • Windows: Insulated Windows
    Interior area
    • Total interior livable area: 1,473 sqft

    Property

    Parking
    • Total spaces: 1
    • Parking features: Garage - Attached
    Features
    • Levels: Two
    • Patio & porch: Patio, Covered
    Lot
    • Size: 2,099 Square Feet
    • Features: In County, Sidewalk, Street Paved
    • Residential vegetation: Trees/Landscaped
    Details
    • Zoning: PD

    Construction

    Type & style
    • Home type: SingleFamily
    • Architectural style: Craftsman
    • Property subtype: Townhouse
    Condition
    • Completed
    • Year built: 2018
    Details
    • Builder model: Azure Craftsman
    • Builder name: Mattamy Homes

    Utilities & green energy

    • Sewer: Public Sewer
    • Water: Public
    • Utilities for property: Sewer Connected, BB/HS Internet Available, Cable Available, Public, Underground Utilities, Water Connected

    Community & HOA

    Community
    • Security: Smoke Detector(s)
    • Subdivision: HARMONY AT LAKEWOOD RANCH PH II-C 1-4
    HOA
    • Has HOA: Yes
    • Amenities included: Playground, Clubhouse, Fitness Center, Maintenance, Park, Pool, Fence Restrictions
    • Services included: Community Pool, Maintenance Grounds, Maintenance Exterior, Pool Maintenance
    • HOA fee: $187 monthly
    Location
    • Region: Bradenton

    Financial & listing details

    • Price per square foot: $222/sqft
    • Annual tax amount: $1,849
    • Listing terms: Cash, Conventional, FHA, VA Loan
    • Ownership: Fee Simple

    Price history

    DateEventPrice
    8/24/2020Sold$242,000-0.5%$164/sqft
    Source: Stellar MLS #A4471527 Report a problem
    7/19/2020Pending sale$243,300$165/sqft
    Source: COLDWELL BANKER REALTY #A4471527 Report a problem
    7/10/2020Listed for sale$243,300$165/sqft
    Source: COLDWELL BANKER REALTY #A4471527 Report a problem

    Public tax history

    Tax history is unavailable.

    Neighborhood: 34211

    Nearby schools

    GreatSchools rating
    Schools provided by the listing agent
    • Elementary: Gullett Elementary
    • Middle: Dr Mona Jain Middle
    • High: Lakewood Ranch High

    Source: The MLS. This data may not be complete. We recommend contacting the local school district to confirm school assignments for this home.

    Get a cash offer in 3 minutes
    Find out how much your home could sell for in as little as 3 minutes with a no-obligation cash offer.
    Estimated market value
    $326,300
    Get a cash offer in 3 minutes
    Find out how much your home could sell for in as little as 3 minutes with a no-obligation cash offer.
    Estimated market value
    $326,300