Private Mountain Sanctuary with Free Gas! Nestled on 22 breathtaking acres surrounded by nature, this beautifully maintained 2020 single-story home offers the ultimate blend of peaceful rural living and modern comfort. Step inside to a bright, functional floor plan featuring 3 spacious bedrooms, 2 complete with generous walk-in closets, and 2 full bathrooms. The cozy living area centers around a beautiful wood-burning fireplace, which can easily be converted to leverage the property's Free Gas! Outdoor living is second to none here, enjoy your morning coffee on the spacious covered front porch or unwind in the evening on the covered back porch while taking in the stunning mountain views. The property itself is a true retreat, complete with a private bridge spanning the creek on the property, an outdoor fire pit area perfect for crisp evening gatherings, and a detached 2-car garage providing excellent storage or workshop space. Whether you are looking for a private homestead, a hunting/recreational haven, or a quiet country getaway, this Perry County gem is a must-see. Schedule your private tour today!
For sale
$325,000
5564 Right Fork Of Maces Creek Rd, Viper, KY 41774
3beds
1,450sqft
Single Family Residence
Built in 2020
22 Acres Lot
$-- Zestimate®
$224/sqft
$-- HOA
What's special
Beautiful wood-burning fireplaceOutdoor fire pit areaCovered back porchStunning mountain viewsBright functional floor planGenerous walk-in closetsSpacious covered front porch
- 4 days
- 227
- 38
Zillow last checked:
Listing updated:
Listed by:
Courtney Bowling 606-425-2901,
Keller Williams Commonwealth
Source: Imagine MLS,MLS#: 26026494
Facts & features
Interior
Bedrooms & bathrooms
- Bedrooms: 3
- Bathrooms: 2
- Full bathrooms: 2
Primary bedroom
- Level: First
Bedroom 1
- Level: First
Bedroom 2
- Level: First
Bathroom 1
- Level: First
Bathroom 2
- Level: First
Dining room
- Level: First
Kitchen
- Level: First
Heating
- Heat Pump
Cooling
- Central Air
Appliances
- Included: Dishwasher, Gas Range, Microwave, Refrigerator
- Laundry: Electric Dryer Hookup, Washer Hookup
Features
- Walk-In Closet(s), Ceiling Fan(s), Soaking Tub
- Windows: Blinds, Screens
- Has basement: No
- Number of fireplaces: 1
- Fireplace features: Living Room, Wood Burning
Interior area
- Total structure area: 1,450
- Total interior livable area: 1,450 sqft
- Finished area above ground: 1,450
- Finished area below ground: 0
Property
Parking
- Total spaces: 2
- Parking features: Detached Garage, Driveway, Garage Door Opener, Garage Faces Front
- Garage spaces: 2
- Has uncovered spaces: Yes
Features
- Levels: One
- Exterior features: Fire Pit
- Fencing: None
- Has view: Yes
- View description: Rural, Trees/Woods, Mountain(s)
Lot
- Size: 22 Acres
- Features: Wooded
Details
- Parcel number: 1070000014.01
- Horses can be raised: Yes
Construction
Type & style
- Home type: SingleFamily
- Architectural style: Ranch
- Property subtype: Single Family Residence
Materials
- Vinyl Siding
- Foundation: Block
- Roof: Shingle
Condition
- Year built: 2020
Utilities & green energy
- Sewer: Septic Tank
- Water: Public
- Utilities for property: Electricity Connected, Water Connected
Community & HOA
Community
- Subdivision: Rural
HOA
- Has HOA: No
Location
- Region: Viper
Financial & listing details
- Price per square foot: $224/sqft
- Date on market: 9/24/2026
Estimated market value
Not available
Estimated sales range
Not available
Not available
Price history
| Date | Event | Price |
|---|---|---|
| 9/24/2026 | Listed for sale | $325,000$224/sqft |
Source:  Imagine MLS #26026494 Report a problem Imagine MLS #26026494 Report a problem | ||
Public tax history
Tax history is unavailable.
Monthly payment
Est. payment
Payment breakdown
Explore the cost of this home by adjusting the details. Changes won't be saved.Climate risks
Neighborhood: 41774
Nearby schools
Schools provided by the listing agent
- Elementary: Perry
- Middle: Perry
- High: Perry
Source: Imagine MLS. This data may not be complete. We recommend contacting the local school district to confirm school assignments for this home.
Similar homes
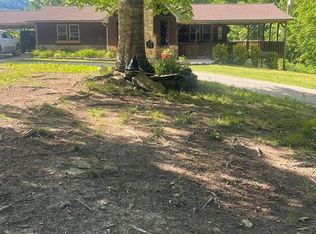
- $325,0003 bd2 ba1.9k sqft447 Blueberry Hl, Viper, KY 41774For Sale
 MLS ID #128715, Gala Ann Suffridge, The Mountain Real Estate Co.. Eastern Kentucky AOR
 - $213,0003 bd2 ba1.4k sqft3084 Left Fork Maces Creek Rd, Viper, KY 41774For Sale
 MLS ID #129315, Millie Blair, eXp Realty LLC. Eastern Kentucky AOR
 - $300,0003 bd2 ba1.9k sqft3054 Polls Creek Rd, Smilax, KY 41764For Sale
 MLS ID #129242, Anthony Giglio, ListWithFreedom.com. Eastern Kentucky AOR
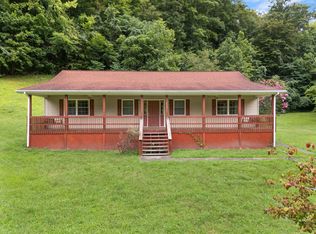
 - $325,0002 bd2 ba1.8k sqft617 Big Willard Rd, Busy, KY 41723For Sale
 MLS ID #25018435, Derrick DJ Quarles, Keller Williams Legacy Group. Imagine MLS
 - $315,0003 bd2 ba2.1k sqft45-117 Happy Valley Ln, Hazard, KY 41701For SaleMLS ID #26023353, Jessica Holcomb, Blu Horizon Real Estate. Imagine MLS
- $347,0004 bd4 ba1.9k sqft217 & 219 Elizabeth Dr #217-219, Hazard, KY 41701For SaleMLS ID #26006517, Tenna Johnson, Keller Williams Legacy Group. Imagine MLS
- $300,0004 bd1 ba1.2k sqft506 Last Resort Ct, Cumberland, KY 40823For SaleMLS ID #26004293, Jeff Wilder, Scott Hogue & Associates Realty. Imagine MLS
- $300,0002 bd1 ba777 sqft502 Last Resort Ct, Cumberland, KY 40823For SaleMLS ID #26004290, Jeff Wilder, Scott Hogue & Associates Realty. Imagine MLS
- $300,0002 bd1 ba825 sqft411 Capital Cres, Cumberland, KY 40823For SaleMLS ID #26004287, Jeff Wilder, Scott Hogue & Associates Realty. Imagine MLS
- $189,0004 bd2 ba1.9k sqft275 Burton Hl, Letcher, KY 41832For SaleMLS ID #26019102, Paula Landsaw, RE/MAX Elite Realty. Imagine MLS
