MOTIVATED SELLERS! CONCESSIONS OFFERED TOWARDS UPDATES OR CLOSING! BRING ALL OFFERS! Welcome to this stunning modern farmhouse, where thoughtful design meets everyday luxury. From the moment you step inside, you’ll feel the effortless flow and spaciousness of this beautifully crafted home. The open layout creates distinct living zones while maintaining a seamless connection throughout. Large windows invite an abundance of natural light, filling every room with warmth and brightness. The living room is a true focal point, featuring a striking floor-to-ceiling fireplace and soaring vaulted ceilings that create an impressive sense of space. The kitchen is equally as captivating, with sleek granite countertops, stainless steel appliances, a large center island with extra storage, and a walk-in pantry for all your culinary needs. Whether you’re preparing meals or hosting friends, this kitchen is both practical and stylish. The primary suite offers a peaceful retreat, with a spacious bedroom and an ensuite bath that feels like a private spa. Relax in the garden tub, enjoy the convenience of dual vanities, and store everything you need in the expansive walk-in closet. Three additional well-sized bedrooms provide plenty of space for family, guests, or a home office.Outside, the expansive yard offers endless possibilities. Create your own outdoor haven, whether that’s a lush garden, a deck for entertaining, or simply a space to unwind. This home truly has it all: the perfect blend of modern elegance and farm-style charm, with space, light, and functionality at every turn. Don’t miss the opportunity to make it yours!
Sold
Price Unknown
5564 Sheilagh Pl, Fort Worth, TX 76126
4beds
2,449sqft
Farm, Single Family Residence
Built in 2021
0.33 Acres Lot
$451,300 Zestimate®
$--/sqft
$3,036 Estimated rent
Home value
$451,300
$415,000 - $492,000
$3,036/mo
Zestimate® history
Owner options
List your home for rent
$3,036/mo
Rent Zestimate®
Find your next renter with Zillow Rental Manager. Plus, with online applications, you can quickly screen prospective tenants – for free.
$3,036/mo
Rent Zestimate®
Refinance and save
Refinancing to a lower rate could help reduce your monthly payments and save thousands over the life of the loan.
Explore your selling options
Work with a Zillow partner agent
Leverage their expertise and Zillow's premium Showcase listings to get your home seen by more buyers.
Get startedList with your own agent
Get your home in front of millions of buyers by listing it on Zillow.
Learn how to do itSell it yourself
Take full control of how buyers see your home on Zillow by listing For Sale by Owner (FSBO).
List your homeWhat's special
Floor-to-ceiling fireplaceExpansive yardStainless steel appliancesAbundance of natural lightLarge windowsExpansive walk-in closetSleek granite countertops
Zillow last checked:
Listing updated:
Listed by:
Kimberly Bates 0756057 844-819-1373,
Orchard Brokerage 844-819-1373
Bought with:
Jonathan Flores
Realty Of America, LLC
Source: NTREIS,MLS#: 20801011
Facts & features
Interior
Bedrooms & bathrooms
- Bedrooms: 4
- Bathrooms: 3
- Full bathrooms: 2
- 1/2 bathrooms: 1
Primary bedroom
- Features: Dual Sinks, Double Vanity, En Suite Bathroom, Garden Tub/Roman Tub, Separate Shower, Walk-In Closet(s)
- Level: First
Kitchen
- Features: Breakfast Bar, Built-in Features, Granite Counters, Kitchen Island, Pantry, Walk-In Pantry
- Level: First
Living room
- Features: Ceiling Fan(s), Fireplace
- Level: First
Heating
- Central
Cooling
- Central Air
Appliances
- Included: Dishwasher, Electric Range, Disposal, Gas Water Heater, Some Commercial Grade, Vented Exhaust Fan
- Laundry: Common Area, Laundry in Utility Room
Features
- Decorative/Designer Lighting Fixtures, Double Vanity, Granite Counters, High Speed Internet, Kitchen Island, Pantry, Cable TV, Walk-In Closet(s)
- Flooring: Carpet, Tile
- Windows: Window Coverings
- Has basement: No
- Number of fireplaces: 1
- Fireplace features: Living Room
Interior area
- Total interior livable area: 2,449 sqft
Property
Parking
- Total spaces: 2
- Parking features: Driveway, Garage, Garage Faces Side
- Attached garage spaces: 2
- Has uncovered spaces: Yes
Features
- Levels: One
- Stories: 1
- Patio & porch: Patio, Covered
- Exterior features: Rain Gutters
- Pool features: None
- Fencing: Wire
Lot
- Size: 0.33 Acres
- Features: Back Yard, Cul-De-Sac, Lawn, Landscaped
- Residential vegetation: Grassed
Details
- Parcel number: 02274132
Construction
Type & style
- Home type: SingleFamily
- Architectural style: Farmhouse,Modern,Traditional,Detached
- Property subtype: Farm, Single Family Residence
Materials
- Brick
- Foundation: Slab
- Roof: Composition
Condition
- Year built: 2021
Utilities & green energy
- Sewer: Septic Tank
- Water: Well
- Utilities for property: Electricity Available, Phone Available, Septic Available, Water Available, Cable Available
Community & HOA
Community
- Subdivision: Pyramid Acres Sub
HOA
- Has HOA: No
Location
- Region: Fort Worth
Financial & listing details
- Tax assessed value: $470,000
- Annual tax amount: $7,609
- Date on market: 12/20/2024
- Cumulative days on market: 238 days
- Listing terms: Cash,Conventional,FHA,VA Loan
- Electric utility on property: Yes
Price history
| Date | Event | Price |
|---|---|---|
| 7/31/2025 | Sold | -- |
Source: NTREIS #20801011 Report a problem | ||
| 6/29/2025 | Pending sale | $450,000$184/sqft |
Source: NTREIS #20801011 Report a problem | ||
| 6/16/2025 | Contingent | $450,000$184/sqft |
Source: NTREIS #20801011 Report a problem | ||
| 5/30/2025 | Price change | $450,000-2.2%$184/sqft |
Source: NTREIS #20801011 Report a problem | ||
| 5/17/2025 | Price change | $460,000-0.6%$188/sqft |
Source: NTREIS #20801011 Report a problem | ||
| 4/14/2025 | Price change | $463,000-0.3%$189/sqft |
Source: NTREIS #20801011 Report a problem | ||
| 3/25/2025 | Price change | $464,500-0.1%$190/sqft |
Source: NTREIS #20801011 Report a problem | ||
| 3/20/2025 | Price change | $465,000-1.1%$190/sqft |
Source: NTREIS #20801011 Report a problem | ||
| 3/12/2025 | Price change | $470,000-1.1%$192/sqft |
Source: NTREIS #20801011 Report a problem | ||
| 2/27/2025 | Price change | $475,000-2.1%$194/sqft |
Source: NTREIS #20801011 Report a problem | ||
| 2/15/2025 | Price change | $485,000-0.8%$198/sqft |
Source: NTREIS #20801011 Report a problem | ||
| 1/23/2025 | Price change | $489,000-2.2%$200/sqft |
Source: NTREIS #20801011 Report a problem | ||
| 1/7/2025 | Price change | $500,000-1%$204/sqft |
Source: NTREIS #20801011 Report a problem | ||
| 12/20/2024 | Listed for sale | $505,000-1%$206/sqft |
Source: NTREIS #20801011 Report a problem | ||
| 11/15/2024 | Listing removed | $509,999$208/sqft |
Source: NTREIS #20734659 Report a problem | ||
| 11/15/2024 | Price change | $509,999-1.9%$208/sqft |
Source: NTREIS #20734659 Report a problem | ||
| 10/22/2024 | Price change | $519,900-1%$212/sqft |
Source: NTREIS #20734659 Report a problem | ||
| 10/2/2024 | Price change | $524,999-1.4%$214/sqft |
Source: NTREIS #20734659 Report a problem | ||
| 9/30/2024 | Price change | $532,500-1.4%$217/sqft |
Source: NTREIS #20734659 Report a problem | ||
| 9/20/2024 | Listed for sale | $540,000+25.4%$220/sqft |
Source: NTREIS #20734659 Report a problem | ||
| 9/28/2021 | Price change | $430,500+2%$176/sqft |
Source: NTREIS #14637825 Report a problem | ||
| 9/11/2021 | Pending sale | $421,900$172/sqft |
Source: NTREIS #14637825 Report a problem | ||
| 8/31/2021 | Price change | $421,900-0.2%$172/sqft |
Source: NTREIS #14637825 Report a problem | ||
| 7/29/2021 | Listed for sale | $422,900$173/sqft |
Source: NTREIS #14637825 Report a problem | ||
Public tax history
| Year | Property taxes | Tax assessment |
|---|---|---|
| 2025 | $7,365 +18.9% | $470,000 |
| 2024 | $6,193 +3.7% | $470,000 +6.7% |
| 2023 | $5,971 -21.1% | $440,500 +5.8% |
| 2022 | $7,567 +2754.1% | $416,457 +3055% |
| 2021 | $265 -2% | $13,200 |
| 2020 | $270 +949.5% | $13,200 +900% |
| 2019 | $26 -53.7% | $1,320 |
| 2018 | $56 +230.1% | $1,320 +60% |
| 2017 | $17 -0.8% | $825 |
| 2016 | $17 -79.9% | $825 -80% |
| 2015 | $84 | $4,125 |
| 2014 | $84 | $4,125 |
| 2013 | -- | $4,125 |
| 2012 | -- | $4,125 -45% |
| 2011 | -- | $7,500 |
| 2010 | -- | $7,500 |
| 2009 | -- | $7,500 |
| 2008 | -- | $7,500 |
| 2007 | -- | $7,500 |
| 2006 | -- | $7,500 +200% |
| 2005 | -- | $2,500 |
| 2004 | -- | $2,500 +236.9% |
| 2003 | -- | $742 |
| 2002 | -- | $742 -0.1% |
| 2001 | -- | $743 |
Find assessor info on the county website
Neighborhood: 76126
Nearby homes
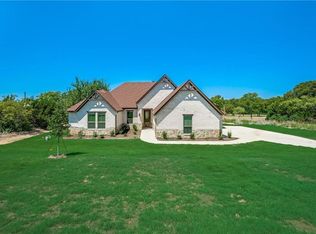
- $431,6004 bd2 ba2.3k sqft5580 Sheilagh Pl, Fort Worth, TX 76126Off Market
- $50,000-- bd-- ba-- sqft5545 Pollys Way, Fort Worth, TX 76126Off Market
- $56,0001 bd-- ba-- sqft5555 Pollys Way, Fort Worth, TX 76126Off Market
- $50,000-- bd-- ba-- sqft5525 Pollys Way, Fort Worth, TX 76126Off Market
- $13,200-- bd-- ba-- sqft5565 Sheilagh Pl, Fort Worth, TX 76126Off Market
- $56,300-- bd-- ba-- sqft5584 Sheilagh Pl, Fort Worth, TX 76126Off Market
- $432,200-- bd-- ba2.5k sqft5579 Sheilagh Pl, Fort Worth, TX 76126Off Market
- $382,4003 bd2 ba1.7k sqft5505 Pollys Way, Benbrook, TX 76126Off Market
Nearby schools
GreatSchools rating
- 9/10Rolling Hills Elementary SchoolGrades: PK-5Distance: 4.5 mi
- 6/10Benbrook Middle/High SchoolGrades: 6-12Distance: 5.3 mi
Schools provided by the listing agent
- Elementary: Rolling Hills
- Middle: Benbrook
- High: Benbrook
- District: Fort Worth ISD
Source: NTREIS. This data may not be complete. We recommend contacting the local school district to confirm school assignments for this home.
Get a cash offer in 3 minutes
Find out how much your home could sell for in as little as 3 minutes with a no-obligation cash offer.
Estimated market value
$451,300
Get a cash offer in 3 minutes
Find out how much your home could sell for in as little as 3 minutes with a no-obligation cash offer.
Estimated market value
$451,300
- Texas
- Tarrant County
- Fort Worth
- 76126
- 5564 Sheilagh Pl
