Move in ready, NEW: roof, 18 X 24 L shaped deck, windows, vinyl siding, interior and exterior doors, front porch, 80% new wiring, new 200 amp panel and weather head, bladder tank, furnace, central air, hot water heater, laundry hookup, bathroom vanities, stools, bath tub and stand up shower, flooring, light fixtures, water fixtures, plumbing, kitchen cabinets and countertop, stainless steel appliances, trim, some new drywall, septic/camera ran through line, yard tiled with drains for proper yard drainage, ammenities to numerous to list. Freshly painted interior and garage floor. Contact Lori Rider to view this property 765-967-1750. possible 4th bedroom
For sale
Price cut: $24.5K (9/15)
$275,000
5564 Sugar Grove Rd, Greens Fork, IN 47345
3beds
1,540sqft
Single Family Residence, Residential
Built in 1964
1.37 Acres Lot
$322,700 Zestimate®
$179/sqft
$-- HOA
What's special
Laundry hookupCentral airVinyl sidingFront porchHot water heaterFreshly painted interiorStainless steel appliances
- 81 days
- 376
- 23
Zillow last checked:
Listing updated:
Listed by:
Lori Rider,
Richmond Community Real Estate,
Tiani Gray,
Richmond Community Real Estate
Source: RLMS,MLS#: 10053923
Facts & features
Interior
Bedrooms & bathrooms
- Bedrooms: 3
- Bathrooms: 2
- Full bathrooms: 2
Rooms
- Room types: Basement
Bedroom 1
- Description: New
- Level: Upper
- Area: 136.27
- Dimensions: 12.2 x 11.17
Bedroom 2
- Description: New
- Level: Upper
- Area: 140.3
- Dimensions: 11.5 x 12.2
Bedroom 3
- Description: New
- Level: Upper
- Area: 105
- Dimensions: 10.5 x 10
Bathroom 1
- Description: New
- Level: Upper
- Area: 55.37
- Dimensions: 11.3 x 4.9
Bathroom 2
- Description: New
- Level: Main
- Area: 59.4
- Dimensions: 10.8 x 5.5
Dining room
- Level: Upper
Family room
- Level: Main
- Area: 278.3
- Dimensions: 23 x 12.1
Kitchen
- Description: Open Floorplan / New
- Level: Upper
- Area: 446.4
- Dimensions: 24 x 18.6
Living room
- Description: Open Floorplan / New
- Level: Upper
- Area: 470.58
- Dimensions: 25.3 x 18.6
Heating
- Propane, Forced Air
Cooling
- Central Air
Appliances
- Included: Dishwasher, Microwave-Built In, Electric Range, Refrigerator, Electric Water Heater
- Laundry: Washer/Dryer Hookup, New
Features
- Has basement: Yes
- Has fireplace: No
Interior area
- Total structure area: 1,540
- Total interior livable area: 1,540 sqft
Property
Parking
- Total spaces: 2
- Parking features: Attached, 2
- Attached garage spaces: 2
- Has uncovered spaces: Yes
- Details: Driveway(Gravel)
Features
- Levels: Bi-Level,Multi/Split
- Patio & porch: Deck, Porch
Lot
- Size: 1.37 Acres
Details
- Parcel number: 890621000427000008
Construction
Type & style
- Home type: SingleFamily
- Property subtype: Single Family Residence, Residential
Materials
- Brick, Vinyl Siding, Wood Siding, Block, Stick
- Roof: Shingle
Condition
- Year built: 1964
Utilities & green energy
- Electric: Duke Energy
- Sewer: Septic Tank
- Water: Well
Community & HOA
Location
- Region: Greens Fork
Financial & listing details
- Price per square foot: $179/sqft
- Tax assessed value: $162,800
- Annual tax amount: $2,871
- Date on market: 7/10/2026
Estimated market value
$322,700
$307,000 - $339,000
$1,618/mo
Price history
| Date | Event | Price |
|---|---|---|
| 9/15/2026 | Price change | $275,000-8.2%$179/sqft |
Source:  RLMS #10053923 Report a problem RLMS #10053923 Report a problem | ||
| 8/11/2026 | Price change | $299,500-10.6%$194/sqft |
Source: RLMS #10053923 Report a problem | ||
| 7/16/2026 | Price change | $335,000-4%$218/sqft |
Source: RLMS #10053923 Report a problem | ||
| 7/10/2026 | Listed for sale | $349,000+174.5%$227/sqft |
Source: RLMS #10053923 Report a problem | ||
| 4/12/2024 | Sold | $127,127+0.9%$83/sqft |
Source:  MIBOR as distributed by MLS GRID #21969535 Report a problem MIBOR as distributed by MLS GRID #21969535 Report a problem | ||
| 3/25/2024 | Pending sale | $126,000$82/sqft |
Source: MIBOR as distributed by MLS GRID #21969535 Report a problem | ||
| 3/20/2024 | Listed for sale | $126,000$82/sqft |
Source: MIBOR as distributed by MLS GRID #21969535 Report a problem | ||
| 3/13/2024 | Listing removed | $126,000$82/sqft |
Source: MIBOR as distributed by MLS GRID #21960871 Report a problem | ||
| 2/1/2024 | Pending sale | $126,000$82/sqft |
Source: MIBOR as distributed by MLS GRID #21960871 Report a problem | ||
| 1/23/2024 | Listed for sale | $126,000-3.2%$82/sqft |
Source: MIBOR as distributed by MLS GRID #21960871 Report a problem | ||
| 12/6/2022 | Sold | $130,150-1.8%$85/sqft |
Source: Public Record Report a problem | ||
| 11/15/2019 | Sold | $132,500$86/sqft |
Source: Agent Provided Report a problem | ||
| 10/29/2019 | Pending sale | $132,500$86/sqft |
Source: Better Homes and Gardens Real Estate First Realty Group #10036813 Report a problem | ||
| 10/29/2019 | Listed for sale | $132,500$86/sqft |
Source: Better Homes and Gardens Real Estate First Realty Group #10036813 Report a problem | ||
| 8/13/2019 | Listing removed | $132,500$86/sqft |
Source: Better Homes and Gardens Real Estate First Realty Group #10036813 Report a problem | ||
| 8/6/2019 | Listed for sale | $132,500-9.2%$86/sqft |
Source: Better Homes and Gardens Real Estate First Realty Group #10036813 Report a problem | ||
| 6/8/2019 | Listing removed | $145,900$95/sqft |
Source: Better Homes and Gardens Real Estate First Realty Group #10035236 Report a problem | ||
| 1/16/2019 | Listed for sale | $145,900+9.8%$95/sqft |
Source: Better Homes and Gardens Real Estate First Realty Group #10035236 Report a problem | ||
| 9/21/2018 | Listing removed | $132,896$86/sqft |
Source: Better Homes and Gardens Real Estate First Realty Group #10033580 Report a problem | ||
| 9/8/2018 | Price change | $132,896-3.6%$86/sqft |
Source: Better Homes and Gardens Real Estate First Realty Group #10033580 Report a problem | ||
| 6/12/2018 | Listed for sale | $137,896$90/sqft |
Source: Better Homes and Gardens Real Estate First Realty Group #10033580 Report a problem | ||
Public tax history
| Year | Property taxes | Tax assessment |
|---|---|---|
| 2025 | $2,871 +8% | $162,800 +12.3% |
| 2024 | $2,659 +124.6% | $145,000 +9.2% |
| 2023 | $1,184 +3.8% | $132,800 -1% |
| 2022 | $1,141 +1% | $134,100 +8.1% |
| 2021 | $1,130 +105.4% | $124,100 -1.1% |
| 2020 | $550 -65.5% | $125,500 +42.3% |
| 2019 | $1,596 +4.5% | $88,200 -0.1% |
| 2018 | $1,527 +5.5% | $88,300 +0.3% |
| 2017 | $1,448 +4.2% | $88,000 +2.9% |
| 2016 | $1,390 -4.6% | $85,500 -6.7% |
| 2014 | $1,457 +1.2% | $91,600 +2.9% |
| 2013 | $1,440 +2.6% | $89,000 -0.6% |
| 2012 | $1,404 -9.7% | $89,500 -7.5% |
| 2011 | $1,555 +1183.1% | $96,800 |
| 2010 | $121 +3.3% | $96,800 |
| 2009 | $117 -63.8% | $96,800 -8.9% |
| 2007 | $324 | $106,200 -0.7% |
| 2006 | -- | $107,000 +10.1% |
| 2005 | -- | $97,200 |
Find assessor info on the county website
Monthly payment
Est. payment
Payment breakdown
Explore the cost of this home by adjusting the details. Changes won't be saved.Climate risks
Neighborhood: 47345
Nearby schools
Schools provided by the listing agent
- Elementary: Nettle Creek
- Middle: Nettle Creek
- High: Nettle Creek
Source: RLMS. This data may not be complete. We recommend contacting the local school district to confirm school assignments for this home.
- $174,9004 bd2 ba2.2k sqft5592 Sugar Grove Rd, Greens Fork, IN 47345Pending
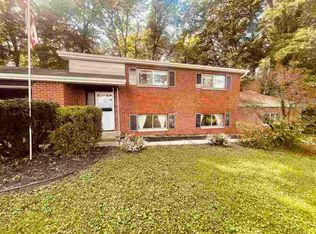
- $287,5003 bd2 ba1.9k sqft5552 Sugar Grove Rd, Greens Fork, IN 47345Off Market
- $178,0004 bd1 ba1.6k sqft5539 Sugar Grove Rd, Greens Fork, IN 47345Off Market
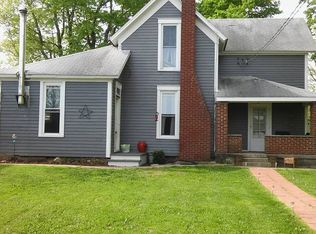
- $230,8003 bd2 ba1.7k sqft5626 Sugar Grove Rd, Greens Fork, IN 47345Off Market
Similar homes
- $300,0004 bd2 ba2k sqft876 W Tingler Rd, Richmond, IN 47374For Sale
 MLS ID #10054433, Tony Foust. RLMS
 - $269,9003 bd3 ba2.1k sqft577 N State Road 1, Farmland, IN 47340For Sale
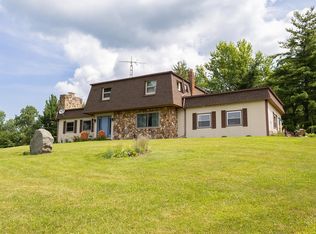 MLS ID #202627236, Gary Coats, Flesher Brothers Auctioneering and Real Estate Inc. IRMLS
 - $258,7504 bd2 ba1.2k sqft1137 Toschlog Rd, Richmond, IN 47374For Sale
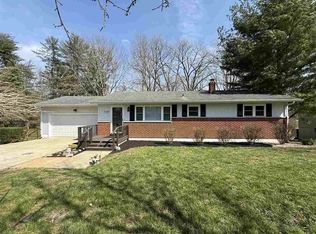 MLS ID #10053256, Kyle Tom. RLMS
 - $259,9003 bd2 ba1.9k sqft107 Red River Rd, New Castle, IN 47362Active
 MLS ID #22127452, Suzanne Dudley, F.C. Tucker/Crossroads. MIBOR as distributed by MLS GRID
 - $198,0003 bd2 ba1.6k sqft10528 N State Road 227, Fountain City, IN 47341Auction
 MLS ID #961868, Michael Baker, Midwest Auctioneers & Realty. DABR MLS
 - $289,0004 bd2 ba1.1k sqft421 S Spring St, New Paris, OH 45347For SaleMLS ID #959537, Holly D Craft, Country Mile REALTORS. DABR MLS
- $350,0003 bd2 ba1.5k sqft10700 State Line Rd, New Paris, OH 45347For SaleMLS ID #968253, Angela Powell, Howard Hanna Real Estate Serv. DABR MLS
