Back on the market - no fault of the seller! . Stunning DR Horton home in Grant Ranch | Light-Filled Floor Plan | Finished Basement | Lake Community Living.Welcome to this beautiful DR Horton University II model located in the highly desirable Grant Ranch community in Littleton, Colorado. Known for one of the best and most functional floor plans, this spacious home offers incredible natural light, thoughtful design, and exceptional indoor-outdoor living. Where comfort meets elegance!
Expansive windows in nearly every room create a bright, open feel while showcasing the surrounding nature and mature landscaping. The chef’s kitchen is ideal for entertaining and everyday living, featuring stainless steel appliances, double ovens, a 5-burner gas cooktop, granite slab countertops, an under-mount sink, and 42” raised-panel cherry cabinetry with abundant storage. The inviting family room provides the perfect gathering space with seamless flow to the outdoor patio. A rare and desirable main-floor primary suite offers private access to the patio along with a spa-inspired bath and walk-in closet with built-in shelving.Upstairs, you’ll find four generously sized bedrooms and two full bathrooms, creating flexible living space for family, guests, or home office needs. The finished basement expands the home’s functionality with an additional bedroom and full bath, game room, media room, recreation space, and wet bar — ideal for entertaining or multi-generational living. Situated on an impressive quarter-acre lot, the backyard features a large patio perfect for summer gatherings, outdoor dining, and relaxing evenings. Additional highlights include a 3-car oversized garage, new paint inside and out! Residents enjoy the exceptional lifestyle, including access to the private lake, community pool, clubhouse, tennis/ pickleball courts, scenic walking trails, parks, and nearby shopping and schools. Just minutes away, historic Old Littleton offers vibrant restaurants and local charm.
Sold for $965,000
$965,000
5564 W Ida Drive, Littleton, CO 80123
6beds
4,762sqft
Single Family Residence
Built in 1999
0.25 Acres Lot
$963,800 Zestimate®
$203/sqft
$5,347 Estimated rent
Home value
$963,800
$916,000 - $1.02M
$5,347/mo
Zestimate® history
Owner options
List your home for rent
$5,347/mo
Rent Zestimate®
Find your next renter with Zillow Rental Manager. Plus, with online applications, you can quickly screen prospective tenants – for free.
$5,347/mo
Rent Zestimate®
Refinance and save
$4,574/mo
Est. payment
Refinancing to a lower rate could help reduce your monthly payments and save thousands over the life of the loan.
$4,574/mo
Est. payment
Explore your selling options
Work with a Zillow partner agent
Leverage their expertise and Zillow's premium Showcase listings to get your home seen by more buyers.
Get startedList with your own agent
Get your home in front of millions of buyers by listing it on Zillow.
Learn how to do itSell it yourself
Take full control of how buyers see your home on Zillow by listing For Sale by Owner (FSBO).
List your homeWhat's special
Zillow last checked:
Listing updated:
Listed by:
Jennifer Davidson 303-809-8673 jenniferdavidson@remax.net,
RE/MAX Synergy
Bought with:
Tammy Crowden, 40006288
Keller Williams Advantage Realty LLC
Source: REcolorado as distributed by MLS GRID,MLS#: 2821217
Facts & features
Interior
Bedrooms & bathrooms
- Bedrooms: 6
- Bathrooms: 5
- Full bathrooms: 4
- 1/2 bathrooms: 1
- Main level bathrooms: 2
- Main level bedrooms: 1
Bedroom
- Description: Access To Patio Through Double Doors
- Features: Primary Suite
- Level: Main
- Area: 315 Square Feet
- Dimensions: 21 x 15
Bedroom
- Description: Could Be An Additional Primary Bedroom
- Level: Upper
- Area: 315 Square Feet
- Dimensions: 21 x 15
Bedroom
- Level: Upper
- Area: 143 Square Feet
- Dimensions: 13 x 11
Bedroom
- Level: Upper
- Area: 169 Square Feet
- Dimensions: 13 x 13
Bedroom
- Level: Upper
- Area: 120 Square Feet
- Dimensions: 12 x 10
Bedroom
- Level: Basement
- Area: 120 Square Feet
- Dimensions: 10 x 12
Bathroom
- Level: Main
Bathroom
- Description: Spa-Like Bathroom, Huge Walk-In Closet With Shelving
- Features: Primary Suite
- Level: Main
Bathroom
- Level: Upper
Bathroom
- Description: Jack And Jill Bathroom
- Level: Upper
Bathroom
- Level: Basement
Bonus room
- Description: Wet Bar, Media Room
- Level: Basement
- Area: 300 Square Feet
- Dimensions: 20 x 15
Bonus room
- Description: Game Room
- Level: Basement
- Area: 140 Square Feet
- Dimensions: 10 x 14
Dining room
- Level: Main
- Area: 120 Square Feet
- Dimensions: 10 x 12
Family room
- Description: Wall Of Windows, Firelpace
- Level: Main
- Area: 380 Square Feet
- Dimensions: 19 x 20
Kitchen
- Description: 42" Cherry Cabinets, Ss Applainces
- Level: Main
- Area: 156 Square Feet
- Dimensions: 12 x 13
Laundry
- Description: Utility Sink And Cabinets
- Level: Main
Living room
- Level: Main
- Area: 120 Square Feet
- Dimensions: 10 x 12
Heating
- Forced Air, Natural Gas
Cooling
- Central Air
Appliances
- Included: Cooktop, Dishwasher, Disposal, Double Oven, Gas Water Heater, Range Hood, Refrigerator
Features
- Built-in Features, Ceiling Fan(s), Eat-in Kitchen, Entrance Foyer, Five Piece Bath, Granite Counters, High Ceilings, Jack & Jill Bathroom, Kitchen Island, Open Floorplan, Pantry, Primary Suite, Smoke Free, Walk-In Closet(s), Wet Bar
- Flooring: Carpet, Tile
- Windows: Double Pane Windows, Window Coverings
- Basement: Crawl Space,Finished,Full
- Number of fireplaces: 1
- Fireplace features: Family Room
Interior area
- Total structure area: 4,762
- Total interior livable area: 4,762 sqft
- Finished area above ground: 3,288
- Finished area below ground: 1,474
Property
Parking
- Total spaces: 3
- Parking features: Oversized
- Attached garage spaces: 3
Features
- Levels: Two
- Stories: 2
- Patio & porch: Patio
- Exterior features: Barbecue, Fire Pit, Private Yard
- Fencing: Full
Lot
- Size: 0.25 Acres
- Features: Many Trees, Sprinklers In Front, Sprinklers In Rear
Details
- Parcel number: 425975
- Zoning: P-D
- Special conditions: Standard
Construction
Type & style
- Home type: SingleFamily
- Architectural style: Contemporary
- Property subtype: Single Family Residence
Materials
- Rock, Wood Siding
- Foundation: Slab
- Roof: Concrete
Condition
- Year built: 1999
Details
- Builder name: D.R. Horton, Inc
Utilities & green energy
- Sewer: Public Sewer
- Water: Public
- Utilities for property: Cable Available, Natural Gas Available, Phone Available
Community & HOA
Community
- Subdivision: Grant Ranch
HOA
- Has HOA: Yes
- Amenities included: Clubhouse, Pool, Tennis Court(s)
- HOA fee: $84 monthly
- HOA name: MSI LLC
- HOA phone: 303-420-4433
Location
- Region: Littleton
Financial & listing details
- Price per square foot: $203/sqft
- Tax assessed value: $942,344
- Annual tax amount: $7,206
- Date on market: 3/20/2026
- Listing terms: Cash,Conventional,Jumbo,VA Loan
- Exclusions: Staging Items
- Ownership: Individual
- Electric utility on property: Yes
- Road surface type: Paved
Price history
| Date | Event | Price |
|---|---|---|
| 7/3/2026 | Sold | $965,000-5.4%$203/sqft |
Source:  REcolorado as distributed by MLS GRID #2821217 Report a problem REcolorado as distributed by MLS GRID #2821217 Report a problem | ||
| 6/8/2026 | Pending sale | $1,020,000$214/sqft |
Source: REcolorado as distributed by MLS GRID #2821217 Report a problem | ||
| 5/21/2026 | Price change | $1,020,000-2.9%$214/sqft |
Source: REcolorado as distributed by MLS GRID #2821217 Report a problem | ||
| 5/9/2026 | Pending sale | $1,050,000$220/sqft |
Source: REcolorado as distributed by MLS GRID #2821217 Report a problem | ||
| 4/15/2026 | Price change | $1,050,000-4.5%$220/sqft |
Source: REcolorado as distributed by MLS GRID #2821217 Report a problem | ||
| 3/20/2026 | Listed for sale | $1,100,000+76%$231/sqft |
Source: REcolorado as distributed by MLS GRID #2821217 Report a problem | ||
| 8/14/2017 | Sold | $625,000-3.8%$131/sqft |
Source: Public Record Report a problem | ||
| 7/8/2017 | Listed for sale | $649,950+13%$136/sqft |
Source: RE/MAX PROFESSIONALS #7550330 Report a problem | ||
| 8/31/2015 | Sold | $575,000$121/sqft |
Source: Public Record Report a problem | ||
| 7/31/2015 | Pending sale | $575,000$121/sqft |
Source: Coldwell Banker Residential Brokerage - Southwest Metro at Highlands Ranch #3449944 Report a problem | ||
| 7/25/2015 | Listed for sale | $575,000+36.9%$121/sqft |
Source: Coldwell Banker Residential Brokerage - Southwest Metro at Highlands Ranch #3449944 Report a problem | ||
| 11/27/2000 | Sold | $420,000+19.3%$88/sqft |
Source: Public Record Report a problem | ||
| 9/3/1998 | Sold | $351,935$74/sqft |
Source: Public Record Report a problem | ||
Public tax history
| Year | Property taxes | Tax assessment |
|---|---|---|
| 2025 | $7,206 -0.2% | $58,897 +1.4% |
| 2024 | $7,217 +17.7% | $58,066 |
| 2023 | $6,134 -1.8% | $58,066 +19.4% |
| 2022 | $6,247 +11% | $48,641 -2.8% |
| 2021 | $5,626 | $50,041 +10.8% |
| 2020 | $5,626 -0.5% | $45,177 |
| 2019 | $5,656 +1.3% | $45,177 +3.6% |
| 2018 | $5,582 | $43,605 |
| 2017 | $5,582 +21.8% | $43,605 +18.8% |
| 2016 | $4,584 | $36,694 |
| 2015 | $4,584 +9.2% | $36,694 +13.3% |
| 2014 | $4,196 +0.9% | $32,378 |
| 2013 | $4,159 +1.5% | $32,378 +0% |
| 2012 | $4,097 -1.9% | $32,370 |
| 2011 | $4,178 +0% | $32,370 -3.9% |
| 2010 | $4,177 -4.3% | $33,700 |
| 2009 | $4,366 +0.3% | $33,700 -4.2% |
| 2008 | $4,354 +2.9% | $35,180 |
| 2007 | $4,233 +0.1% | $35,180 +3.8% |
| 2006 | $4,227 +7.9% | $33,900 +9.6% |
| 2005 | $3,918 +7.3% | $30,940 |
| 2004 | $3,652 -6.6% | $30,940 |
| 2003 | $3,910 +1.4% | $30,940 -5.6% |
| 2002 | $3,857 -12% | $32,790 +5.6% |
| 2001 | $4,381 -0.6% | $31,060 |
| 2000 | $4,409 | $31,060 |
Find assessor info on the county website
Neighborhood: 80123
Nearby homes
- $965,8004 bd4 ba4.7k sqft5574 W Ida Dr, Littleton, CO 80123Off Market

- $930,0004 bd4 ba4.2k sqft5554 W Ida Dr, Littleton, CO 80123Off Market
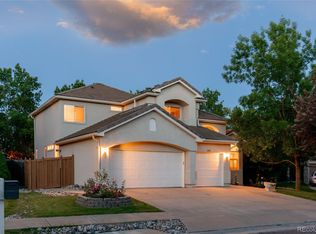
- $867,0004 bd4 ba3k sqft5584 W Ida Dr, Littleton, CO 80123Off Market
- $999,6004 bd4 ba3.2k sqft5555 W Ida Dr, Littleton, CO 80123Off Market
- $805,5004 bd3 ba3.2k sqft5544 W Ida Dr, Littleton, CO 80123Off Market
- $885,8004 bd4 ba3.2k sqft5594 W Ida Dr, Littleton, CO 80123Off Market
- $931,4006 bd4 ba3.1k sqft5595 W Ida Dr, Littleton, CO 80123Off Market
- $868,5003 bd4 ba2.7k sqft5534 W Ida Dr, Littleton, CO 80123Off Market
Nearby schools
GreatSchools rating
- 5/10Blue Heron Elementary SchoolGrades: PK-5Distance: 0.3 mi
- 5/10Summit Ridge Middle SchoolGrades: 6-8Distance: 4 mi
- 8/10Dakota Ridge Senior High SchoolGrades: 9-12Distance: 4.9 mi
Schools provided by the listing agent
- Elementary: Blue Heron
- Middle: Summit Ridge
- High: Dakota Ridge
- District: Jefferson County R-1
Source: REcolorado as distributed by MLS GRID. This data may not be complete. We recommend contacting the local school district to confirm school assignments for this home.
Get a cash offer in 3 minutes
Find out how much your home could sell for in as little as 3 minutes with a no-obligation cash offer.
Estimated market value
$963,800
Get a cash offer in 3 minutes
Find out how much your home could sell for in as little as 3 minutes with a no-obligation cash offer.
Estimated market value
$963,800
- Colorado
- Jefferson County
- Littleton
- 80123
- 5564 W Ida Drive
Nearby cities
Nearby neighborhoods
Nearby zip codes
Other Littleton Topics
