Skip main navigation
Sold
  • Listed by: COMPASS
    Bought with: eXp Realty
    $4,350,000

    5565 248th Place SE, Issaquah, WA 98029

    4beds
    7,584sqft
    Single Family Residence
    Built in 1999
    4.85 Acres Lot
    $4,251,700 Zestimate®
    $574/sqft
    $7,916 Estimated rent

    Home value

    $4,251,700

    $3.91M - $4.59M

    $7,916/mo

    Zestimate® history
    Loading
    Loading...

    Owner options

    List your home for rent

    $7,916/mo

    Rent Zestimate®

    Find your next renter with Zillow Rental Manager. Plus, with online applications, you can quickly screen prospective tenants – for free.

    Learn more

    $7,916/mo

    Rent Zestimate®

    Refinance and save

    $27,567/mo

    Est. payment

    Refinancing to a lower rate could help reduce your monthly payments and save thousands over the life of the loan.

    See today's rates

    $27,567/mo

    Est. payment

    Explore your selling options

    Work with a Zillow partner agent

    Leverage their expertise and Zillow's premium Showcase listings to get your home seen by more buyers.

    Get started

    List with your own agent

    Get your home in front of millions of buyers by listing it on Zillow.

    Learn how to do it

    Sell it yourself

    Take full control of how buyers see your home on Zillow by listing For Sale by Owner (FSBO).

    List your home

    What's special

    Onyx-clad powder roomHand-carved moroccan doorsHerringbone wood floorsSoaring ceilingsTumbled marble floorsAlabaster chandelierBarrel-vaulted ceilings
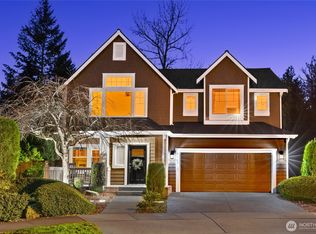
    Tucked behind gates on 4.8± lush acres, this Stuart Silk Estate draws directly from Tuscany. Hand-carved wooden doors lead to an elegant foyer of tumbled marble & vaulted ceilings. Nearly every detail has been handcrafted. Barrel-vaulted ceilings, herringbone wood floors, tumbled marble floors, onyx-clad powder room & hand-carved Moroccan doors reflect the dedication to authentic materials & add architectural contrast. The primary suite spans its own wing w/ 2 sitting rooms, 2 baths, a private terrace & alabaster chandelier. The chef’s kitchen blends rusticity & refinement. The grand living space has soaring ceilings, French doors lead to stone terraces & a custom fountain. Complete w/ putting course, gym, theatre & 4-car garage.

    Zillow last checked:

    Listing updated:

    Listed by:

    Bob Bennion,

    COMPASS,

    Stacey Zorzi,

    COMPASS

    Bought with:

    Helena Chen, 24024734

    eXp Realty

    Source: NWMLS as distributed by MLS GRID,MLS#: 2375955MLS Logo

    Facts & features

    Interior

    Bedrooms & bathrooms
    • Bedrooms: 4
    • Bathrooms: 6
    • Full bathrooms: 2
    • 3/4 bathrooms: 3
    • 1/2 bathrooms: 1
    • Main level bathrooms: 2
    • Main level bedrooms: 1
    Bedroom
    • Level: Main
    Bathroom full
    • Level: Lower
    Bathroom full
    • Level: Main
    Bathroom three quarter
    • Level: Lower
    Bathroom three quarter
    • Level: Lower
    Bathroom three quarter
    • Level: Lower
    Other
    • Level: Main
    Dining room
    • Level: Main
    Entry hall
    • Level: Main
    Living room
    • Level: Main
    Utility room
    • Level: Main
    Heating
    • Fireplace, Forced Air, Radiant, Natural Gas
    Cooling
    • Ductless, Forced Air
    Appliances
    • Included: Dishwasher(s), Disposal, Dryer(s), Microwave(s), Refrigerator(s), Stove(s)/Range(s), Washer(s), Garbage Disposal
    Features
    • Bath Off Primary, Dining Room
    • Flooring: Hardwood, Stone, Carpet
    • Doors: French Doors
    • Windows: Double Pane/Storm Window
    • Basement: None
    • Number of fireplaces: 3
    • Fireplace features: Gas, Main Level: 2, Upper Level: 1, Fireplace
    Interior area
    • Total structure area: 7,584
    • Total interior livable area: 7,584 sqft

    Property

    Parking
    • Total spaces: 4
    • Parking features: Attached Garage, RV Parking
    • Has attached garage: Yes
    • Covered spaces: 4
    Features
    • Levels: Two
    • Stories: 2
    • Entry location: Main
    • Patio & porch: Second Kitchen, Bath Off Primary, Double Pane/Storm Window, Dining Room, Fireplace, Fireplace (Primary Bedroom), French Doors, Security System, Sprinkler System, Vaulted Ceiling(s), Walk-In Closet(s), Walk-In Pantry, Wired for Generator
    • Has view: Yes
    • View description: Territorial
    Lot
    • Size: 4.85 Acres
    • Features: Dead End Street, Paved, Secluded, Cable TV, Deck, Fenced-Partially, Gas Available, Gated Entry, Patio, RV Parking, Sprinkler System
    • Topography: Level,Partial Slope
    • Residential vegetation: Garden Space, Wooded
    Details
    • Parcel number: 2324069127
    • Zoning description: Jurisdiction: City
    • Special conditions: Standard
    • Other equipment: Wired for Generator

    Construction

    Type & style
    • Home type: SingleFamily
    • Architectural style: See Remarks
    • Property subtype: Single Family Residence
    Materials
    • Stucco
    • Foundation: Poured Concrete
    • Roof: Tile
    Condition
    • Very Good
    • Year built: 1999
    • Major remodel year: 1999

    Utilities & green energy

    • Electric: Company: PSE
    • Sewer: Septic Tank, Company: Septic
    • Water: Public

    Community & neighborhood

    Security
    • Security features: Security System
    Location
    • Region: Issaquah
    • Subdivision: Issaquah

    HOA & financial

    HOA
    • HOA fee: $1,300 annually
    • Services included: Road Maintenance

    Other

    Other facts
    • Listing terms: Conventional
    • Cumulative days on market: 242 days

    Price history

    DateEventPrice
    12/17/2025Sold$4,350,000-10.3%$574/sqft
    Source: NWMLS as distributed by MLS GRID #2375955 Report a problem
    11/8/2025Pending sale$4,850,000$640/sqft
    Source: NWMLS as distributed by MLS GRID #2375955 Report a problem
    7/21/2025Price change$4,850,000-4.9%$640/sqft
    Source: NWMLS as distributed by MLS GRID #2375955 Report a problem
    5/19/2025Listed for sale$5,100,000+134.5%$672/sqft
    Source: NWMLS as distributed by MLS GRID #2375955 Report a problem
    4/4/2005Sold$2,175,000+45%$287/sqft
    Source: NWMLS as distributed by MLS GRID #24157098 Report a problem
    6/24/2002Sold$1,500,000+10.5%$198/sqft
    Source: Public Record Report a problem
    3/1/2002Sold$1,357,614+66.6%$179/sqft
    Source: Public Record Report a problem
    2/1/1996Sold$815,000$107/sqft
    Source: Public Record Report a problem

    Public tax history

    YearProperty taxesTax assessment
    2025$51,802 +12.3%$5,278,000 +12.2%
    2024$46,113 +4.9%$4,706,000 +10.1%
    2023$43,979 -6.2%$4,273,000 -17.9%
    2022$46,866 +18.6%$5,204,000 +44.8%
    2021$39,511 +8.1%$3,593,000 +17%
    2020$36,535 +0.2%$3,071,000 -1.1%
    2019$36,469 -1.3%$3,105,000 -5%
    2018$36,960 +3.7%$3,270,000 +14.1%
    2017$35,632 +46.5%$2,866,000 +24.4%
    2016$24,322 $2,303,000 +4.7%
    2015$24,322 $2,200,000 +14%
    2014$24,322 $1,929,000 +13.3%
    2013$24,322 $1,702,000 -2.2%
    2012-- $1,741,000 -2.3%
    2011-- $1,782,000 -11.9%
    2010-- $2,023,000
    2009-- $2,023,000 -7.1%
    2007-- $2,177,000 +7.5%
    2006-- $2,026,000 -6.8%
    2005-- $2,174,000 +60.3%
    2001$18,161 +57.3%$1,356,000 +65%
    2000$11,545 $822,000

    Find assessor info on the county website

    Neighborhood: Issaquah Highlands

    Nearby schools

    GreatSchools rating
    Get a cash offer in 3 minutes
    Find out how much your home could sell for in as little as 3 minutes with a no-obligation cash offer.
    Estimated market value
    $4,251,700
    Get a cash offer in 3 minutes
    Find out how much your home could sell for in as little as 3 minutes with a no-obligation cash offer.
    Estimated market value
    $4,251,700