Discover the epitome of luxury in this custom-designed condo at The Woods of Albright. Featuring a coveted three-stall garage, w/ 18 ft garage door this standalone condo boasts soaring ceilings and an open concept with an expansive kitchen equipped with top-of-the-line appliances, a beautifully designed kitchen with quartz countertops, custom cabinetry, and a butler's pantry perfect for creating an inviting space for entertaining and the culinary enthusiast. The great room showcases a beautiful fireplace, providing a warm and inviting space for relaxation and entertainment. The primary suite offers a large ensuite bathroom, large tile shower, and a spacious walk-in closet with custom shelving, creating a private sanctuary within the home. . An expansive finished bonus room above the garage boasts 336 square feet, accessible via an inviting staircase from the foyer. The main floor features a designated home office and a cozy den, perfect for both professional tasks and quiet retreats. An open stairway descending to a walk-out lower level and is an entertainer's dream, featuring a beautiful kitchenette, 2 additional bedrooms, flex room, game area and full bath, and spacious family room. Walk out to your private patio and enjoy your beautiful backyard. Prepare to be amazed by the three-stall underground garage, providing ample storage space for all your needs, including a workshop and a versatile bonus room that can be customized to suit your preferences, Accessible from the lower level or via a convenient stairway from the three-stall garage, this feature ensures effortless convenience. Every room is designed to evoke a sense of wonder, offering you the ultimate 'wow' factor. This is more than a home; it's a sanctuary offering a lifestyle of luxury, comfort, and unparalleled elegance, all conveniently located near walking trails, stores, restaurants and highways. This Redstone built home is quality built with all Anderson windows, solid core doors, gorgeous trim work throughout - don't miss your opportunity for this wonderful home.
Sold
$648,000
5565 Albright Ave SW Unit 3, Grandville, MI 49418
3beds
3,273sqft
Condominium
Built in 2017
-- sqft lot
$640,700 Zestimate®
$198/sqft
$3,693 Estimated rent
Home value
$640,700
$602,000 - $679,000
$3,693/mo
Zestimate® history
Owner options
List your home for rent
$3,693/mo
Rent Zestimate®
Find your next renter with Zillow Rental Manager. Plus, with online applications, you can quickly screen prospective tenants – for free.
$3,693/mo
Rent Zestimate®
Refinance and save
$4,372/mo
Est. payment
Refinancing to a lower rate could help reduce your monthly payments and save thousands over the life of the loan.
$4,372/mo
Est. payment
Explore your selling options
Work with a Zillow partner agent
Leverage their expertise and Zillow's premium Showcase listings to get your home seen by more buyers.
Get startedList with your own agent
Get your home in front of millions of buyers by listing it on Zillow.
Learn how to do itSell it yourself
Take full control of how buyers see your home on Zillow by listing For Sale by Owner (FSBO).
List your homeWhat's special
Zillow last checked:
Listing updated:
Listed by:
Barbara E Rinck 616-819-9210,
Keller Williams Realty Rivertown
Bought with:
Tonia Marie Bybee, 6506046156
Coldwell Banker Woodland Schmidt
Source: MichRIC,MLS#: 24028899
Facts & features
Interior
Bedrooms & bathrooms
- Bedrooms: 3
- Bathrooms: 3
- Full bathrooms: 3
- Main level bedrooms: 1
Primary bedroom
- Level: Main
Bedroom 2
- Level: Main
Bedroom 3
- Level: Lower
Bedroom 4
- Level: Lower
Primary bathroom
- Level: Main
Bathroom 2
- Level: Main
Bathroom 3
- Level: Lower
Bonus room
- Description: Above the Garage
- Level: Upper
Den
- Level: Main
Dining area
- Level: Main
Family room
- Level: Main
Kitchen
- Level: Main
Laundry
- Level: Main
Living room
- Level: Main
Recreation
- Level: Lower
Heating
- Forced Air
Cooling
- Central Air
Appliances
- Included: Bar Fridge, Dishwasher, Disposal, Dryer, Microwave, Range, Refrigerator, Washer
- Laundry: Laundry Room, Main Level, Sink
Features
- Ceiling Fan(s), Guest Quarters, Wet Bar, Center Island, Eat-in Kitchen
- Flooring: Carpet, Ceramic Tile, Tile, Vinyl
- Windows: Screens, Insulated Windows, Window Treatments
- Basement: Walk-Out Access
- Number of fireplaces: 1
- Fireplace features: Family Room
Interior area
- Total structure area: 2,236
- Total interior livable area: 3,273 sqft
- Finished area below ground: 0
Property
Parking
- Total spaces: 3
- Parking features: Attached, Garage Door Opener
- Garage spaces: 3
Features
- Stories: 1
Lot
- Size: 24.05 Acres
- Features: Wooded, Shrubs/Hedges
Details
- Parcel number: 411731175003
- Zoning description: Res
Construction
Type & style
- Home type: Condo
- Architectural style: Ranch
- Property subtype: Condominium
Materials
- Stone, Vinyl Siding
- Roof: Composition
Condition
- New construction: No
- Year built: 2017
Utilities & green energy
- Sewer: Public Sewer
- Water: Public
Community & HOA
HOA
- Has HOA: Yes
- Services included: Water, Trash, Snow Removal, Sewer, Maintenance Grounds
- HOA fee: $270 monthly
- HOA phone: 616-874-3371
Location
- Region: Grandville
Financial & listing details
- Price per square foot: $198/sqft
- Tax assessed value: $261,345
- Annual tax amount: $10,951
- Date on market: 6/7/2024
- Listing terms: Cash,FHA,VA Loan,Conventional
- Road surface type: Paved
Price history
| Date | Event | Price |
|---|---|---|
| 7/22/2024 | Sold | $648,000+1.3%$198/sqft |
Source:  MichRIC #24028899 Report a problem MichRIC #24028899 Report a problem | ||
| 7/3/2024 | Pending sale | $639,900$196/sqft |
Source: MichRIC #24028899 Report a problem | ||
| 6/7/2024 | Listed for sale | $639,900+2.4%$196/sqft |
Source: MichRIC #24028899 Report a problem | ||
| 2/17/2021 | Listing removed | -- |
Source:  Realcomp II #65020034022 Report a problem Realcomp II #65020034022 Report a problem | ||
| 12/31/2020 | Listed for sale | $625,000$191/sqft |
Source: Realcomp II #65020034022 Report a problem | ||
Public tax history
Tax history is unavailable.
Neighborhood: 49418
Nearby homes
- $470,0003 bd3 ba2.7k sqft4702 Albright Ct SW, Wyoming, MI 49418Sold

- $635,0003 bd3 ba3.7k sqft4701 Albright Ct SW, Wyoming, MI 49418Sold
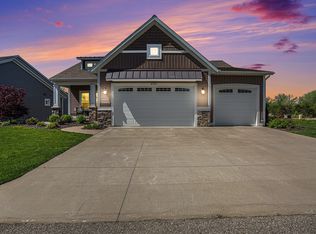
- $521,0003 bd3 ba2.2k sqft5565 Albright Ave SW, Wyoming, MI 49418Sold
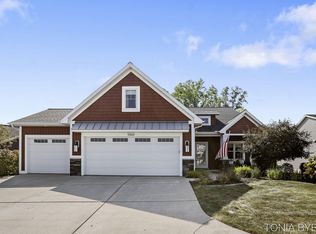
- $535,0003 bd3 ba2.8k sqft4700 Albright Ct SW #6, Grandville, MI 49418Sold

- $550,7004 bd4 ba3.7k sqft4710 Albright Ct SW, Wyoming, MI 49418Off Market
- $520,0003 bd3 ba2.7k sqft4710 Albright Ct SW #8, Grandville, MI 49418Off Market
- $535,0002 bd2 ba1.7k sqft4700 Albright Ct SW, Wyoming, MI 49418Sold
- $506,5003 bd3 ba-- sqft4712 Albright Ct SW, Wyoming, MI 49418Off Market
Nearby schools
GreatSchools rating
- 7/10Grandville Century Park Learning CenterGrades: PK-6Distance: 0.2 mi
- 7/10Grandville Middle SchoolGrades: 3-8Distance: 0.9 mi
- 7/10Grandville High SchoolGrades: 9-12Distance: 1.1 mi
Get a cash offer in 3 minutes
Find out how much your home could sell for in as little as 3 minutes with a no-obligation cash offer.
Estimated market value
$640,700
Get a cash offer in 3 minutes
Find out how much your home could sell for in as little as 3 minutes with a no-obligation cash offer.
Estimated market value
$640,700
- Michigan
- Kent County
- Wyoming
- 49418
- 5565 Albright Ave SW Unit 3
Nearby cities
Nearby zip codes
Other Wyoming Topics
