Skip main navigation
Sold for $400,000
  • $400,000

    5565 Alma Ter, Colorado Springs, CO 80917

    4beds
    1,656sqft
    Single Family Residence
    Built in 1986
    6,124 Square Feet Lot
    $399,800 Zestimate®
    $242/sqft
    $2,213 Estimated rent

    Home value

    $399,800

    $380,000 - $420,000

    $2,213/mo

    Zestimate® history
    Loading
    Loading...

    Owner options

    List your home for rent

    $2,213/mo

    Rent Zestimate®

    Find your next renter with Zillow Rental Manager. Plus, with online applications, you can quickly screen prospective tenants – for free.

    Learn more

    $2,213/mo

    Rent Zestimate®

    Refinance and save

    $2,426/mo

    Est. payment

    Refinancing to a lower rate could help reduce your monthly payments and save thousands over the life of the loan.

    See today's rates

    $2,426/mo

    Est. payment

    Explore your selling options

    Work with a Zillow partner agent

    Leverage their expertise and Zillow's premium Showcase listings to get your home seen by more buyers.

    Get started

    List with your own agent

    Get your home in front of millions of buyers by listing it on Zillow.

    Learn how to do it

    Sell it yourself

    Take full control of how buyers see your home on Zillow by listing For Sale by Owner (FSBO).

    List your home

    What's special

    Finished basement
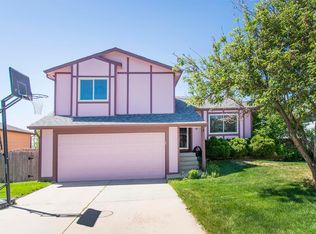
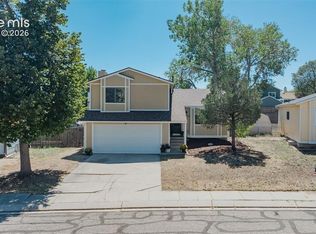
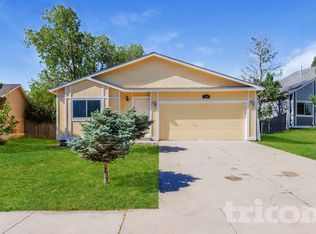
    Ready Now! This Very nice 4 bed ranch style home with finished basement, and there's so much new! The living room, bedrooms and finished basement have new carpet and new paint! All appliances are included, even the main level washer/dryer! Need a shed and larger garage style shop space?? You'll find both in the back of home. Walk into home & you'll see the living room with it's new carpet right away! There's also a ceiling fan with light in the living room. The living room & kitchen are separated by a spacious center counter bar! The kitchen enjoys a stove top range with an attractive stainless hood over it! Kitchen enjoys a vaulted ceiling & the floor is a ceramic tile floor There's plenty of cabinets with attractive backsplash! Again, the refrigerator is included and there's a newer range. The primary bedroom is carpeted and has a private door to the hall bathroom. That bathroom is so clean and updated with a beautifully tiled shower! There's a new light fixture in the Primary bedroom and you'll find the same new light fixture in the 2nd main level carpeted & painted bedroom. The washer & dryer are included & located conveniently near the main level bedrooms. To get to the finished basement, you'll go down the steps on brand new carpet which extends into the lower level family room. The family room has new carpet & paint & extends into the 3rd and 4th bedrooms, great for the kids & there's a very nice bathroom with tiled shower in this bathroom too! The back yard is fenced with several shade trees. There is an 8x10 shed and a 13x23 garage/workshop w/insulated garage door, electric hookups, gas hookups & compressed gas hookups! There's also work benches, separate electrical panel, ventilation and piped for gas. Home is near the newer UCHealth Eastview Medical Center, and close to Powers Blvd. which is filled with all kinds of restaurants, movie theaters, grocery stores and general shopping!

    Zillow last checked:

    Listing updated:

    Listed by:

    Jerry Clark ABR AHWD C2EX CDPE CLP CNE CNHS MRP SFR 719-761-0171,

    REMAX PROPERTIES

    Bought with:

    Tara Dudley

    Welcome Home CO, Inc.

    Source: elevateMLS,MLS#: 2777497MLS Logo

    Facts & features

    Interior

    Bedrooms & bathrooms
    • Bedrooms: 4
    • Bathrooms: 2
    • Full bathrooms: 1
    • 3/4 bathrooms: 1
    Other
    • Level: Main
    • Area: 143 Square Feet
    • Dimensions: 11 x 13
    Heating
    • Forced Air, Natural Gas
    Cooling
    • Ceiling Fan(s)
    Appliances
    • Included: 220v in Kitchen, Dishwasher, Disposal, Dryer, Exhaust Fan, Microwave, Range, Refrigerator, Washer
    • Laundry: Electric Hook-up, Main Level
    Features
    • Skylight (s), High Speed Internet
    • Flooring: Carpet, Tile, Vinyl/Linoleum
    • Basement: Full,Partially Finished
    • Has fireplace: No
    • Fireplace features: None
    Interior area
    • Total structure area: 1,656
    • Total interior livable area: 1,656 sqft
    • Finished area above ground: 834
    • Finished area below ground: 822

    Property

    Parking
    • Total spaces: 3
    • Parking features: Attached, Detached, Garage Door Opener, Workshop in Garage, Concrete Driveway
    • Attached garage spaces: 3
    Features
    • Fencing: Back Yard
    Lot
    • Size: 6,124 Square Feet
    • Features: Level, Near Hospital, Near Shopping Center, No Landscaping
    Details
    • Additional structures: Workshop, Storage
    • Parcel number: 6325419033
    • Other equipment: Sump Pump

    Construction

    Type & style
    • Home type: SingleFamily
    • Architectural style: Ranch
    • Property subtype: Single Family Residence
    Materials
    • Masonite, Frame
    • Roof: Composite Shingle
    Condition
    • Existing Home
    • New construction: No
    • Year built: 1986

    Utilities & green energy

    • Water: Municipal
    • Utilities for property: Cable Connected, Electricity Connected, Natural Gas Connected, Phone Available

    Community & HOA

    Location
    • Region: Colorado Springs

    Financial & listing details

    • Price per square foot: $242/sqft
    • Tax assessed value: $383,306
    • Annual tax amount: $1,334
    • Date on market: 7/22/2026
    • Listing terms: Cash,Conventional,FHA,VA Loan
    • Electric utility on property: Yes

    Price history

    DateEventPrice
    9/4/2026Sold$400,000+1.3%$242/sqft
    Source: elevateMLS #2777497 Report a problem
    8/10/2026Contingent$395,000$239/sqft
    Source: elevateMLS #2777497 Report a problem
    8/6/2026Price change$395,000-1.3%$239/sqft
    Source: elevateMLS #2777497 Report a problem
    7/22/2026Listed for sale$400,000+24%$242/sqft
    Source: elevateMLS #2777497 Report a problem
    9/28/2020Sold$322,500+4.9%$195/sqft
    Source: Public Record Report a problem
    9/17/2020Pending sale$307,500$186/sqft
    Source: RE/MAX Real Estate Group #2458809 Report a problem
    9/11/2020Listed for sale$307,500+96%$186/sqft
    Source: Re/Max Real Estate Group Llc #2458809 Report a problem
    7/24/2001Sold$156,900$95/sqft
    Source: Public Record Report a problem

    Public tax history

    YearProperty taxesTax assessment
    2025$1,282 +9.6%$27,020 -1.6%
    2024$1,169 +8.8%$27,470
    2023$1,074 -7.8%$27,470 +43.1%
    2022$1,165 $19,200 -2.8%
    2021-- $19,750 +11.1%
    2020$1,207 +0.5%$17,780
    2019$1,200 +14.8%$17,780 +18.1%
    2018$1,046 -5.3%$15,050
    2017$1,104 +5.6%$15,050 +5.8%
    2016$1,046 +26.8%$14,230
    2015$825 +5.9%$14,230 +10%
    2014$779 $12,940
    2013-- --
    2012-- $13,470
    2011$855 $13,470 -7%
    2010-- $14,490
    2009-- $14,490 +2%
    2008-- $14,200
    2006-- $14,200 +17%
    2004-- $12,140
    2003$725 +3.7%$12,140 -4.8%
    2002$699 +5.3%$12,750 +11.5%
    2001$664 $11,440
    Find assessor info on the county website

    Neighborhood: East Colorado Springs

    Nearby schools

    GreatSchools rating
    Schools provided by the listing agent
    • District: Colorado Springs 11

    Source: elevateMLS. This data may not be complete. We recommend contacting the local school district to confirm school assignments for this home.

    Get a cash offer in 3 minutes
    Find out how much your home could sell for in as little as 3 minutes with a no-obligation cash offer.
    Estimated market value
    $399,800
    Get a cash offer in 3 minutes
    Find out how much your home could sell for in as little as 3 minutes with a no-obligation cash offer.
    Estimated market value
    $399,800