Quality-built & impeccably maintained one-owner brick & cedar ranch is perfectly perched on a private 1.75-acre cul-de-sac lot in the Town of Addison, Slinger School District! Designed for everyday comfort & grand entertaining this sprawling home features 9 ft ceilings on main & lower levels. Rich hardwood flooring welcomes you inside.Kitchen complete w/quartz countertops, dual islands, pantry, & gas range/oven.Gracious DA w/2 sided wood-burning FP. Expansive FR offers the ease of a gas FP & direct access to a 3 season room which opens to a covered deck & fenced area w/your very own brick charcoal grill. Primary suite includes a 10x6 walk-in closet, whirlpool tub & dual vanities.Open staircase leads to the LL recreation room w/bar & egress window. Furnace, A/C,Hot Water Heater new in 2021
Sold
$759,900
5565 Applewood Ct, Hartford, WI 53027
3beds
3,631sqft
Single Family Residence
Built in 2002
1.75 Acres Lot
$750,200 Zestimate®
$209/sqft
$3,802 Estimated rent
Home value
$750,200
$713,000 - $788,000
$3,802/mo
Zestimate® history
Owner options
List your home for rent
$3,802/mo
Rent Zestimate®
Find your next renter with Zillow Rental Manager. Plus, with online applications, you can quickly screen prospective tenants – for free.
$3,802/mo
Rent Zestimate®
Refinance and save
$4,706/mo
Est. payment
Refinancing to a lower rate could help reduce your monthly payments and save thousands over the life of the loan.
$4,706/mo
Est. payment
Explore your selling options
Work with a Zillow partner agent
Leverage their expertise and Zillow's premium Showcase listings to get your home seen by more buyers.
Get startedList with your own agent
Get your home in front of millions of buyers by listing it on Zillow.
Learn how to do itSell it yourself
Take full control of how buyers see your home on Zillow by listing For Sale by Owner (FSBO).
List your homeWhat's special
Brick and cedar ranchDual islandsRich hardwood flooring
Zillow last checked:
Listing updated:
Listed by:
Amy M Vandenberg 920-993-4676,
Coldwell Banker Real Estate Group
Bought with:
Non-Member Account
RANW Non-Member Account
Source: RANW as distributed by MLS GRID,MLS#: 50321847
Facts & features
Interior
Bedrooms & bathrooms
- Bedrooms: 3
- Bathrooms: 3
- Full bathrooms: 2
- 1/2 bathrooms: 1
Bedroom 1
- Level: Main
- Dimensions: 17x13
Bedroom 2
- Level: Main
- Dimensions: 14x12
Bedroom 3
- Level: Main
- Dimensions: 14x11
Dining room
- Level: Main
- Dimensions: 15x18
Family room
- Level: Main
- Dimensions: 21x22
Formal dining room
- Level: Main
- Dimensions: 8x15
Kitchen
- Level: Main
- Dimensions: 13x12
Living room
- Level: Main
- Dimensions: 12x15
Other
- Description: Foyer
- Level: Main
- Dimensions: 11x6
Other
- Description: Laundry
- Level: Main
- Dimensions: 8x6
Other
- Description: Rec Room
- Level: Lower
- Dimensions: 28x29
Other
- Description: 3 Season Rm
- Level: Main
- Dimensions: 12x8
Heating
- Forced Air
Cooling
- Forced Air, Central Air
Appliances
- Included: Dishwasher, Microwave, Range, Refrigerator, Washer, Water Softener Owned
Features
- At Least 1 Bathtub, Kitchen Island, Pantry, Walk-In Closet(s), Walk-in Shower, Formal Dining
- Flooring: Wood/Simulated Wood Fl
- Basement: 8Ft+ Ceiling,Crawl Space,Partial,Partially Finished,Sump Pump,Partial Fin. Contiguous
- Number of fireplaces: 3
- Fireplace features: Three, Gas, Wood Burning
Interior area
- Total interior livable area: 3,631 sqft
- Finished area above ground: 2,781
- Finished area below ground: 850
Property
Parking
- Total spaces: 5
- Parking features: Attached, Detached, Garage Door Opener
- Attached garage spaces: 5
Accessibility
- Accessibility features: 1st Floor Bedroom, 1st Floor Full Bath, Laundry 1st Floor
Features
- Has spa: Yes
- Spa features: Bath
Lot
- Size: 1.75 Acres
- Features: Cul-De-Sac, Rural - Subdivision
Details
- Additional structures: Garage(s)
- Parcel number: T1 0615021
- Zoning: Residential
- Special conditions: Arms Length
Construction
Type & style
- Home type: SingleFamily
- Property subtype: Single Family Residence
Materials
- Brick, Shake Siding
- Foundation: Poured Concrete
Condition
- New construction: No
- Year built: 2002
Utilities & green energy
- Sewer: Conventional Septic
- Water: Well
Community & HOA
Location
- Region: Hartford
Financial & listing details
- Price per square foot: $209/sqft
- Tax assessed value: $399,800
- Annual tax amount: $5,526
- Date on market: 3/4/2026
- Inclusions: Kitchen Refrigerator, Oven/Range, Dishwasher, Microwave, Washer/Dryer, Water Softener, Iron Filter, Pool Table w/accessories and custom cover.
Price history
| Date | Event | Price |
|---|---|---|
| 5/7/2026 | Pending sale | $759,900$209/sqft |
Source: RANW as distributed by MLS GRID #50321847 Report a problem | ||
| 5/6/2026 | Sold | $759,900$209/sqft |
Source: RANW as distributed by MLS GRID #50321847 Report a problem | ||
| 3/10/2026 | Contingent | $759,900$209/sqft |
Source:  WIREX MLS #50321847 Report a problem WIREX MLS #50321847 Report a problem | ||
| 3/4/2026 | Listed for sale | $759,900$209/sqft |
Source: RANW as distributed by MLS GRID #50321847 Report a problem | ||
Public tax history
| Year | Property taxes | Tax assessment |
|---|---|---|
| 2024 | $5,014 +8% | $399,800 |
| 2023 | $4,642 +1.9% | $399,800 |
| 2022 | $4,554 -0.7% | $399,800 |
| 2021 | $4,584 -0.5% | $399,800 |
| 2020 | $4,609 +1.4% | $399,800 |
| 2019 | $4,547 -4% | $399,800 |
| 2018 | $4,734 -1.3% | $399,800 |
| 2017 | $4,799 -2.5% | $399,800 |
| 2016 | $4,924 -0.6% | $399,800 |
| 2015 | $4,954 +2.2% | $399,800 |
| 2014 | $4,845 -12.1% | $399,800 |
| 2013 | $5,513 +4.3% | $399,800 |
| 2012 | $5,285 +5.4% | $399,800 +3.6% |
| 2011 | $5,012 +5.7% | $385,800 +9% |
| 2010 | $4,741 -2.1% | $354,000 |
| 2009 | $4,841 +1.6% | $354,000 |
| 2008 | $4,766 -4.4% | $354,000 +25.3% |
| 2007 | $4,984 +6.4% | $282,600 |
| 2006 | $4,687 -4.9% | $282,600 |
| 2005 | $4,928 -4.4% | $282,600 |
| 2004 | $5,157 +12.9% | $282,600 +4% |
| 2003 | $4,568 +335.5% | $271,700 +325.9% |
| 2002 | $1,049 +22.3% | $63,800 +57.9% |
| 2001 | $858 | $40,400 |
Find assessor info on the county website
Neighborhood: 53027
Nearby homes
- $780,400-- bd-- ba-- sqft5602 Fieldcrest Dr, Hartford, WI 53027Off Market
- $725,0004 bd4 ba4.5k sqft5563 Applewood Ct, Hartford, WI 53027Sold
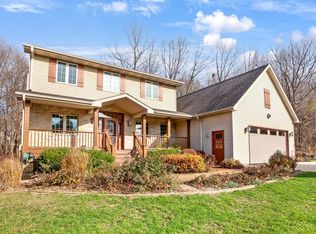
- $862,6003 bd3 ba3.4k sqft5607 Fieldcrest Dr, Hartford, WI 53027Off Market
- $607,600-- bd-- ba-- sqft5627 Fieldcrest Dr, Hartford, WI 53027Off Market
- $592,1005 bd4 ba3k sqft5580 Applewood Ct, Hartford, WI 53027Off Market
- $739,5003 bd3 ba3k sqft5576 Applewood Ct, Hartford, WI 53027Off Market
- $822,300-- bd-- ba-- sqft5562 Applewood Ct, Hartford, WI 53027Off Market
- $736,9005 bd4 ba4k sqft5589 Woodcrest Dr, Hartford, WI 53027Off Market
Nearby schools
GreatSchools rating
- 10/10Allenton Elementary SchoolGrades: PK-5Distance: 1.8 mi
- 8/10Slinger Middle SchoolGrades: 6-8Distance: 5.1 mi
- 8/10Slinger High SchoolGrades: 9-12Distance: 4.7 mi
Get a cash offer in 3 minutes
Find out how much your home could sell for in as little as 3 minutes with a no-obligation cash offer.
Estimated market value
$750,200
Get a cash offer in 3 minutes
Find out how much your home could sell for in as little as 3 minutes with a no-obligation cash offer.
Estimated market value
$750,200
- Wisconsin
- Washington County
- Addison
- 53027
- 5565 Applewood Ct
Nearby cities
Nearby zip codes
Other Addison Topics
