Skip main navigation
Closed
  • $410,000

    5565 Ashmoore Ct, Flowery Branch, GA 30542

    3beds
    2,142sqft
    Single Family Residence
    Built in 2004
    0.28 Acres Lot
    $413,100 Zestimate®
    $191/sqft
    $2,472 Estimated rent

    Home value

    $413,100

    Estimated sales range

    Not available

    $2,472/mo

    Zestimate® history
    Loading
    Loading...

    Owner options

    List your home for rent

    $2,472/mo

    Rent Zestimate®

    Find your next renter with Zillow Rental Manager. Plus, with online applications, you can quickly screen prospective tenants – for free.

    Learn more

    $2,472/mo

    Rent Zestimate®

    Refinance and save

    $2,776/mo

    Est. payment

    Refinancing to a lower rate could help reduce your monthly payments and save thousands over the life of the loan.

    See today's rates

    $2,776/mo

    Est. payment

    Explore your selling options

    Work with a Zillow partner agent

    Leverage their expertise and Zillow's premium Showcase listings to get your home seen by more buyers.

    Get started

    List with your own agent

    Get your home in front of millions of buyers by listing it on Zillow.

    Learn how to do it

    Sell it yourself

    Take full control of how buyers see your home on Zillow by listing For Sale by Owner (FSBO).

    List your home

    What's special

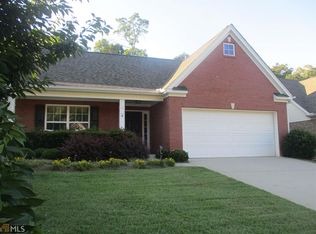
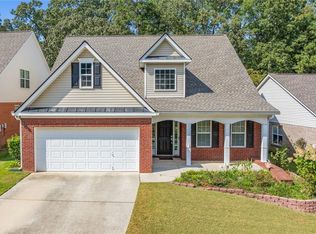
    Charming ranch in a quiet Flowery Branch neighborhood! This well-maintained home offers true single-level living with a desirable split-bedroom floor plan. The spacious primary suite is privately situated on one side of the home, offering a peaceful retreat. On the opposite side, two secondary bedrooms share a newly renovated full bathroom. At the heart of the home, enjoy an open-concept layout connecting the kitchen, dining, and living areas-ideal for everyday living and easy entertaining. The interior has been freshly painted and the carpets were just professionally cleaned, making this home truly move-in ready. A large enclosed three-season room provides additional space to relax or host guests. Step outside to a private back patio and storage shed for added convenience. Located in a quiet, established community, this home is full of charm and ready for its next chapter!

    Zillow last checked:

    Listing updated:

    Listed by:

    Fabiola Mui 404-500-6845,

    Keller Williams Realty Consultants

    Bought with:

    Marie Mitchell, 363607

    Virtual Properties Realty.com

    Source: GAMLS,MLS#: 10541737MLS Logo

    Facts & features

    Interior

    Bedrooms & bathrooms
    • Bedrooms: 3
    • Bathrooms: 2
    • Full bathrooms: 2
    • Main level bathrooms: 2
    • Main level bedrooms: 3
    Rooms
    • Room types: Laundry
    Dining room
    • Features: Separate Room
    Kitchen
    • Features: Breakfast Area, Pantry
    Heating
    • Central, Forced Air
    Cooling
    • Ceiling Fan(s), Central Air
    Appliances
    • Included: Dishwasher, Disposal, Dryer, Microwave, Refrigerator, Washer
    • Laundry: Other
    Features
    • Double Vanity, Master On Main Level, Tray Ceiling(s), Walk-In Closet(s)
    • Flooring: Carpet, Hardwood, Tile
    • Windows: Double Pane Windows
    • Basement: None
    • Number of fireplaces: 1
    • Fireplace features: Gas Starter, Living Room
    • Common walls with other units/homes: No Common Walls
    Interior area
    • Total structure area: 2,142
    • Total interior livable area: 2,142 sqft
    • Finished area above ground: 2,142
    • Finished area below ground: 0

    Property

    Parking
    • Total spaces: 2
    • Parking features: Garage, Garage Door Opener
    • Has garage: Yes
    Features
    • Levels: One
    • Stories: 1
    • Patio & porch: Screened
    • Body of water: None
    Lot
    • Size: 0.28 Acres
    • Features: Private
    Details
    • Additional structures: Shed(s)
    • Parcel number: 08099A000143

    Construction

    Type & style
    • Home type: SingleFamily
    • Architectural style: Brick 4 Side,Bungalow/Cottage,Ranch
    • Property subtype: Single Family Residence
    Materials
    • Brick
    • Foundation: Slab
    • Roof: Composition
    Condition
    • Resale
    • New construction: No
    • Year built: 2004

    Utilities & green energy

    • Sewer: Public Sewer
    • Water: Public
    • Utilities for property: Cable Available, Electricity Available, Natural Gas Available, Phone Available, Sewer Available, Water Available

    Community & HOA

    Community
    • Features: None
    • Security: Carbon Monoxide Detector(s), Smoke Detector(s)
    • Subdivision: Madison Creek
    HOA
    • Has HOA: Yes
    • Services included: Maintenance Grounds, Reserve Fund
    • HOA fee: $240 annually
    Location
    • Region: Flowery Branch

    Financial & listing details

    • Price per square foot: $191/sqft
    • Tax assessed value: $387,100
    • Annual tax amount: $1,234
    • Date on market: 6/12/2025
    • Cumulative days on market: 29 days
    • Listing agreement: Exclusive Right To Sell
    • Listing terms: 1031 Exchange,Cash,Conventional
    • Electric utility on property: Yes

    Price history

    DateEventPrice
    8/4/2025Sold$410,000$191/sqft
    Source: GAMLS #10541737 Report a problem
    7/9/2025Pending sale$410,000$191/sqft
    Source: FMLS GA #7593801 Report a problem
    6/12/2025Listed for sale$410,000+140.5%$191/sqft
    Source: GAMLS #10541737 Report a problem
    8/13/2004Sold$170,500$80/sqft
    Source: Public Record Report a problem

    Public tax history

    YearProperty taxesTax assessment
    2025$4,238 +143.2%$154,840 -0.7%
    2024$1,743 +3.9%$155,920 +6.8%
    2023$1,678 +17.9%$146,040 +24.2%
    2022$1,423 +9.3%$117,560 +17.7%
    2021$1,302 +5.6%$99,920 +5%
    2020$1,232 +1.2%$95,160 +3%
    2019$1,218 +10.2%$92,360 +12.9%
    2018$1,106 +37%$81,800 +11.2%
    2017$807 +9.2%$73,560 -7.4%
    2016$739 +43.9%$79,440 +27%
    2015$514 $62,560 +11.1%
    2014$514 $56,302
    2013-- --
    2012-- --
    2011-- --
    2010-- --
    2009$680 +11.5%--
    2007$609 +3.4%--
    2006$589 -0.1%--
    2005$590 +59.4%--
    2004$370 --
    Find assessor info on the county website

    Neighborhood: 30542

    Nearby schools

    GreatSchools rating
    Schools provided by the listing agent
    • Elementary: Flowery Branch
    • Middle: West Hall
    • High: West Hall

    Source: GAMLS. This data may not be complete. We recommend contacting the local school district to confirm school assignments for this home.

    Get a cash offer in 3 minutes
    Find out how much your home could sell for in as little as 3 minutes with a no-obligation cash offer.
    Estimated market value
    $413,100
    Get a cash offer in 3 minutes
    Find out how much your home could sell for in as little as 3 minutes with a no-obligation cash offer.
    Estimated market value
    $413,100