Welcome home to this beautifully maintained 4-bedroom home nestled on a quiet cul-de-sac in a sought-after, family-friendly community. Designed with flexibility in mind, the spacious upstairs loft can easily serve as a second living area, media room, playroom, or be converted into a fifth bedroom to fit your needs. The thoughtfully designed floor plan includes a secondary bedroom on the main level, perfect for guests, a home office, or multi-generational living. Enjoy peaceful mornings and relaxing evenings on the screened-in porch overlooking the private, fenced backyard-ideal for entertaining, pets, and play.
Closed
$495,000
5565 Banner Blvd, Cumming, GA 30028
4beds
2,573sqft
Single Family Residence
Built in 2015
0.27 Acres Lot
$491,200 Zestimate®
$192/sqft
$2,643 Estimated rent
Home value
$491,200
$467,000 - $516,000
$2,643/mo
Zestimate® history
Owner options
List your home for rent
$2,643/mo
Rent Zestimate®
Find your next renter with Zillow Rental Manager. Plus, with online applications, you can quickly screen prospective tenants – for free.
$2,643/mo
Rent Zestimate®
Refinance and save
$3,734/mo
Est. payment
Refinancing to a lower rate could help reduce your monthly payments and save thousands over the life of the loan.
$3,734/mo
Est. payment
Explore your selling options
Work with a Zillow partner agent
Leverage their expertise and Zillow's premium Showcase listings to get your home seen by more buyers.
Get startedList with your own agent
Get your home in front of millions of buyers by listing it on Zillow.
Learn how to do itSell it yourself
Take full control of how buyers see your home on Zillow by listing For Sale by Owner (FSBO).
List your homeWhat's special
Private fenced backyardQuiet cul-de-sacSpacious upstairs loftScreened-in porch
Zillow last checked:
Listing updated:
Listed by:
North Georgia Group 404-997-2065,
Keller Williams Community Partners,
Lisa Sargent 470-302-0491,
Keller Williams Community Partners
Bought with:
Mary Miller, 444902
Mark Spain Real Estate
Source: GAMLS,MLS#: 10806418
Facts & features
Interior
Bedrooms & bathrooms
- Bedrooms: 4
- Bathrooms: 3
- Full bathrooms: 3
- Main level bathrooms: 1
- Main level bedrooms: 1
Rooms
- Room types: Laundry, Loft, Office
Dining room
- Features: Separate Room
Kitchen
- Features: Breakfast Area, Breakfast Bar, Pantry, Solid Surface Counters
Heating
- Natural Gas, Zoned
Cooling
- Ceiling Fan(s), Central Air, Electric, Zoned
Appliances
- Included: Dishwasher, Disposal, Gas Water Heater, Microwave, Oven/Range (Combo), Stainless Steel Appliance(s)
- Laundry: Upper Level
Features
- Tray Ceiling(s), Walk-In Closet(s)
- Flooring: Carpet, Laminate
- Windows: Double Pane Windows
- Basement: None
- Attic: Pull Down Stairs
- Number of fireplaces: 1
- Fireplace features: Gas Starter, Living Room
- Common walls with other units/homes: No Common Walls
Interior area
- Total structure area: 2,573
- Total interior livable area: 2,573 sqft
- Finished area above ground: 2,573
- Finished area below ground: 0
Property
Parking
- Total spaces: 2
- Parking features: Attached, Garage, Garage Door Opener, Kitchen Level, Off Street
- Has attached garage: Yes
Features
- Levels: Two
- Stories: 2
- Patio & porch: Screened
- Fencing: Back Yard,Fenced,Privacy,Wood
- Body of water: None
Lot
- Size: 0.27 Acres
- Features: Cul-De-Sac, Private
- Residential vegetation: Grassed
Details
- Parcel number: 215 106
Construction
Type & style
- Home type: SingleFamily
- Architectural style: Brick Front,Craftsman
- Property subtype: Single Family Residence
Materials
- Brick, Concrete
- Foundation: Slab
- Roof: Composition
Condition
- Resale
- New construction: No
- Year built: 2015
Utilities & green energy
- Electric: 220 Volts
- Sewer: Public Sewer
- Water: Public
- Utilities for property: Cable Available, Electricity Available, High Speed Internet, Natural Gas Available, Phone Available, Sewer Connected, Water Available
Green energy
- Energy efficient items: Appliances, Thermostat
Community & HOA
Community
- Features: Playground, Pool, Sidewalks, Street Lights, Tennis Court(s), Walk To Schools, Near Shopping
- Security: Smoke Detector(s)
- Subdivision: Villages at Settingdown Creek
HOA
- Has HOA: Yes
- Services included: Reserve Fund, Swimming, Tennis
- HOA fee: $550 annually
Location
- Region: Cumming
Financial & listing details
- Price per square foot: $192/sqft
- Tax assessed value: $501,720
- Annual tax amount: $4,078
- Date on market: 8/14/2026
- Cumulative days on market: 34 days
- Listing agreement: Exclusive Right To Sell
- Listing terms: 1031 Exchange,Cash,Conventional,FHA,VA Loan
- Electric utility on property: Yes
Price history
| Date | Event | Price |
|---|---|---|
| 10/1/2026 | Sold | $495,000-1%$192/sqft |
Source:  GAMLS #10806418 Report a problem GAMLS #10806418 Report a problem | ||
| 9/17/2026 | Pending sale | $500,000$194/sqft |
Source: GAMLS #10806418 Report a problem | ||
| 8/14/2026 | Listed for sale | $500,000+95.9%$194/sqft |
Source: GAMLS #10806418 Report a problem | ||
| 5/18/2016 | Sold | $255,255$99/sqft |
Source: Public Record Report a problem | ||
Public tax history
| Year | Property taxes | Tax assessment |
|---|---|---|
| 2025 | $4,078 +2.6% | $200,688 +5% |
| 2024 | $3,973 +16.8% | $191,088 +7% |
| 2023 | $3,401 -2.7% | $178,640 +23.2% |
| 2022 | $3,494 +12.6% | $145,008 +21.8% |
| 2021 | $3,103 +2.5% | $119,040 +3.2% |
| 2020 | $3,026 +6.9% | $115,332 +9.1% |
| 2019 | $2,831 +6% | $105,692 +9.9% |
| 2017 | $2,670 +118.2% | $96,208 +118.2% |
| 2016 | $1,224 | $44,088 |
Find assessor info on the county website
Neighborhood: Villages at Settingdown Creek
Nearby homes
- $468,0004 bd2 ba2.3k sqft5555 Banner Blvd, Cumming, GA 30028Off Market
- $487,3004 bd3 ba2.3k sqft5575 Banner Blvd, Cumming, GA 30028Off Market
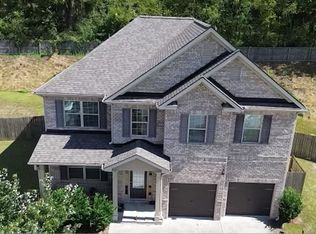
- $477,4004 bd2 ba2.3k sqft5585 Banner Blvd, Cumming, GA 30028Off Market

- $471,0004 bd3 ba2.5k sqft5615 Banner Blvd, Cumming, GA 30028Off Market
- $438,9004 bd3 ba-- sqft5615 Banner Blvd #165, Cumming, GA 30028Off Market
- $303,900-- bd-- ba-- sqft4475 Tallant Rd, Cumming, GA 30028Off Market
- $4,900-- bd-- ba-- sqft4475 Tallant Rd, Cumming, GA 30028Off Market
- $165,3002 bd2 ba784 sqft4475 Tallant Rd, Cumming, GA 30028Off Market
Nearby schools
GreatSchools rating
- 8/10Silver City Elementary SchoolGrades: PK-5Distance: 2.7 mi
- 6/10North Forsyth Middle SchoolGrades: 6-8Distance: 1.1 mi
- 8/10North Forsyth High SchoolGrades: 9-12Distance: 1.2 mi
Schools provided by the listing agent
- Elementary: Silver City
- Middle: North Forsyth
- High: North Forsyth
Source: GAMLS. This data may not be complete. We recommend contacting the local school district to confirm school assignments for this home.
Get a cash offer in 3 minutes
Find out how much your home could sell for in as little as 3 minutes with a no-obligation cash offer.
Estimated market value
$491,200
Get a cash offer in 3 minutes
Find out how much your home could sell for in as little as 3 minutes with a no-obligation cash offer.
Estimated market value
$491,200
- Georgia
- Forsyth County
- Cumming
- 30028
- Villages at Settingdown Creek
- 5565 Banner Blvd
