Skip main navigation
Closed
  • $348,400

    5565 Bexley Cir NW, Canton, OH 44718

    3beds
    2,185sqft
    Single Family Residence
    Built in 1994
    0.28 Acres Lot
    $348,400 Zestimate®
    $159/sqft
    $2,059 Estimated rent

    Home value

    $348,400

    $331,000 - $369,000

    $2,059/mo

    Zestimate® history
    Loading
    Loading...

    Owner options

    List your home for rent

    $2,059/mo

    Rent Zestimate®

    Find your next renter with Zillow Rental Manager. Plus, with online applications, you can quickly screen prospective tenants – for free.

    Learn more

    $2,059/mo

    Rent Zestimate®

    Refinance and save

    $2,232/mo

    Est. payment

    Refinancing to a lower rate could help reduce your monthly payments and save thousands over the life of the loan.

    See today's rates

    $2,232/mo

    Est. payment

    Explore your selling options

    Work with a Zillow partner agent

    Leverage their expertise and Zillow's premium Showcase listings to get your home seen by more buyers.

    Get started

    List with your own agent

    Get your home in front of millions of buyers by listing it on Zillow.

    Learn how to do it

    Sell it yourself

    Take full control of how buyers see your home on Zillow by listing For Sale by Owner (FSBO).

    List your home

    What's special

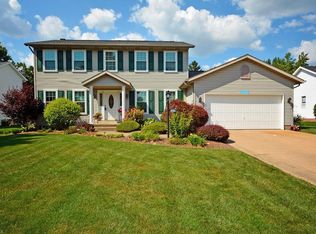
    Welcome to this charming Colonial located in Jackson Township. This beautiful residence offers a comfortable and spacious living environment with 3 beds, 3 full baths, and a variety of other desirable features. As you approach the property you'll notice the well-maintained exterior and private front porch. Upon entering, you are greeted by a welcoming foyer with hardwood floors that lead you into the enormous vaulted living room. The living space connects to the large eat-in kitchen which could be used as a formal dining room space as well. The kitchen offers tons of storage including a huge island with additional cupboards. The first-floor primary suite is spacious & its bathroom has a jetted tub and dual vanity. First-floor laundry is an added bonus! Upstairs the owner turned the loft space into a third bedroom which shares that level with the 2nd bedroom which has 2 closets and is attached to the guest bath. Plenty of closets are sprinkled through the home and you'll love th

    This property is off market, which means it's not currently listed for sale or rent on Zillow. This may be different from what's available on other websites or public sources.
    Zillow last checked:

    Listing updated:

    Listed by:

    Jodi L Hodson jodihodson@howardhanna.com(234)205-8410,

    Howard Hanna

    Bought with:

    Angie Hartong, 366356

    High Point Real Estate Group

    Source: MLS Now,MLS#: 4463437Originating MLS: Akron Cleveland Association of REALTORS

    Facts & features

    Interior

    Bedrooms & bathrooms
    • Bedrooms: 3
    • Bathrooms: 3
    • Full bathrooms: 3
    • Main level bathrooms: 1
    • Main level bedrooms: 1
    Primary bedroom
    • Description: Flooring: Carpet
    • Features: Window Treatments
    • Level: First
    • Dimensions: 16.00 x 13.00
    Bedroom
    • Description: Flooring: Carpet
    • Level: Second
    • Dimensions: 13.00 x 11.00
    Bedroom
    • Description: Flooring: Carpet
    • Level: Second
    • Dimensions: 13.00 x 11.00
    Primary bathroom
    • Description: Flooring: Linoleum
    • Level: First
    Bathroom
    • Description: Flooring: Linoleum
    • Level: Second
    • Dimensions: 7.00 x 5.00
    Bathroom
    • Description: Flooring: Ceramic Tile
    • Level: Lower
    • Dimensions: 6.00 x 5.00
    Bonus room
    • Description: Flooring: Carpet
    • Level: Lower
    • Dimensions: 19.00 x 10.00
    Bonus room
    • Description: Flooring: Carpet
    • Level: Lower
    • Dimensions: 19.00 x 13.00
    Eat in kitchen
    • Description: Flooring: Linoleum
    • Features: Window Treatments
    • Level: First
    • Dimensions: 26.00 x 13.00
    Entry foyer
    • Description: Flooring: Wood
    • Level: First
    Laundry
    • Description: Flooring: Linoleum
    • Level: First
    • Dimensions: 10.00 x 5.00
    Living room
    • Description: Flooring: Carpet
    • Features: Fireplace, Window Treatments
    • Level: First
    • Dimensions: 20.00 x 16.00
    Recreation
    • Description: Flooring: Wood
    • Level: Lower
    • Dimensions: 23.00 x 11.00
    Heating
    • Forced Air, Fireplace(s), Gas
    Cooling
    • Central Air
    Appliances
    • Included: Dryer, Dishwasher, Disposal, Range, Refrigerator, Washer
    Features
    • Jetted Tub
    • Basement: Full,Finished,Sump Pump
    • Number of fireplaces: 1
    • Fireplace features: Gas
    Interior area
    • Total structure area: 2,185
    • Total interior livable area: 2,185 sqft
    • Finished area above ground: 2,185

    Property

    Parking
    • Parking features: Attached, Drain, Electricity, Garage, Garage Door Opener, Paved
    • Attached garage spaces: 2
    Accessibility
    • Accessibility features: None
    Features
    • Levels: Two
    • Stories: 2
    • Patio & porch: Deck, Porch
    • Has view: Yes
    • View description: City
    Lot
    • Size: 0.28 Acres
    • Features: Irregular Lot
    Details
    • Parcel number: 01616784

    Construction

    Type & style
    • Home type: SingleFamily
    • Architectural style: Conventional
    • Property subtype: Single Family Residence
    Materials
    • Vinyl Siding
    • Roof: Asphalt,Fiberglass
    Condition
    • Year built: 1994

    Utilities & green energy

    • Sewer: Public Sewer
    • Water: Public

    Community & HOA

    Community
    • Subdivision: Blendon Ridge
    HOA
    • Has HOA: No
    Location
    • Region: Canton

    Financial & listing details

    • Price per square foot: $159/sqft
    • Tax assessed value: $328,800
    • Annual tax amount: $3,840
    • Date on market: 6/16/2023
    • Cumulative days on market: 49 days
    • Listing agreement: Exclusive Right To Sell
    • Listing terms: Cash,Conventional,FHA,VA Loan

    Price history

    DateEventPrice
    7/20/2023Sold$260,000-5.5%$119/sqft
    Source: MLS Now #4463437 Report a problem
    6/19/2023Contingent$275,000$126/sqft
    Source: MLS Now #4463437 Report a problem
    6/6/2023Price change$275,000-3.5%$126/sqft
    Source: MLS Now #4463437 Report a problem
    6/2/2023Listed for sale$284,900-1.7%$130/sqft
    Source: MLS Now #4463437 Report a problem
    10/5/2022Listing removed--
    Source: MLS Now #4404407 Report a problem
    9/28/2022Price change$289,900-4.9%$133/sqft
    Source: MLS Now #4404407 Report a problem
    9/13/2022Price change$304,900-6.2%$140/sqft
    Source: MLS Now #4404407 Report a problem
    9/1/2022Listed for sale$324,900$149/sqft
    Source: MLS Now #4404407 Report a problem

    Public tax history

    YearProperty taxesTax assessment
    2024$5,355 +35.8%$115,080 +48.4%
    2023$3,943 +15.7%$77,530
    2022$3,408 -0.4%$77,530
    2021$3,421 +11.9%$77,530 +15.5%
    2020$3,057 $67,100
    2019$3,057 $67,100
    2018$3,057 +3.1%$67,100 +7.2%
    2017$2,966 -0.7%$62,620
    2016$2,986 +8.9%$62,620 +8.7%
    2015$2,742 $57,610 +17.9%
    2014$2,742 +136.4%$48,860
    2013$1,160 $48,860
    2012-- $48,860 -11.2%
    2011-- $55,020 -0.2%
    2010-- $55,130
    2009$2,477 +4.8%--
    2008$2,363 -2.8%--
    2007$2,431 -17.4%--
    2005$2,944 +1.7%--
    2004$2,894 +5.8%--
    2003$2,735 +1.7%--
    2002$2,689 -0.2%--
    2001$2,695 +9%--
    2000$2,472 --
    Find assessor info on the county website

    Neighborhood: 44718

    Nearby schools

    GreatSchools rating
    Schools provided by the listing agent
    • District: Jackson LSD - 7605

    Source: MLS Now. This data may not be complete. We recommend contacting the local school district to confirm school assignments for this home.

    Get a cash offer in 3 minutes
    Find out how much your home could sell for in as little as 3 minutes with a no-obligation cash offer.
    Estimated market value
    $348,400
    Get a cash offer in 3 minutes
    Find out how much your home could sell for in as little as 3 minutes with a no-obligation cash offer.
    Estimated market value
    $348,400