Skip main navigation
Closed
  • $150,300

    5565 Candlewood Ct #0, Cleveland, OH 44134

    2beds
    --sqft
    Townhouse, Condominium
    Built in 1978
    -- sqft lot
    $150,300 Zestimate®
    $--/sqft
    $1,650 Estimated rent

    Home value

    $150,300

    $138,000 - $162,000

    $1,650/mo

    Zestimate® history
    Loading
    Loading...

    Owner options

    List your home for rent

    $1,650/mo

    Rent Zestimate®

    Find your next renter with Zillow Rental Manager. Plus, with online applications, you can quickly screen prospective tenants – for free.

    Learn more

    $1,650/mo

    Rent Zestimate®

    Refinance and save

    $1,373/mo

    Est. payment

    Refinancing to a lower rate could help reduce your monthly payments and save thousands over the life of the loan.

    See today's rates

    $1,373/mo

    Est. payment

    Explore your selling options

    Work with a Zillow partner agent

    Leverage their expertise and Zillow's premium Showcase listings to get your home seen by more buyers.

    Get started

    List with your own agent

    Get your home in front of millions of buyers by listing it on Zillow.

    Learn how to do it

    Sell it yourself

    Take full control of how buyers see your home on Zillow by listing For Sale by Owner (FSBO).

    List your home

    What's special

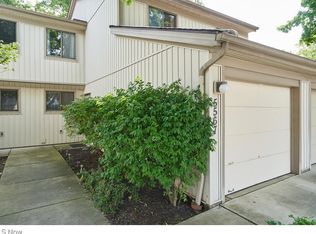
    This beautiful and spacious condo is move-in ready! And it is located on a quiet and private park like setting. Updates in 2014 include: carpet, furnace, AC and new paint throughout. The eat-in kitchen has lots of cabinet space. Two large bedrooms with amazing views and also lots of closet space are located on the second floor. The master bedroom opens to a deck. The patio is perfect for entertaining guests. The finished lower level adds to your living space. Call today to schedule an appointment to see this tranquil townhome.

    This property is off market, which means it's not currently listed for sale or rent on Zillow. This may be different from what's available on other websites or public sources.

    Zillow last checked:

    Listing updated:

    Listed by:

    Al Stasek 216-870-8048,

    Real Expert Advisors

    Bought with:

    Tricia J Hanna, 2007005077

    Russell Real Estate Services

    Source: MLS Now,MLS#: 3481417MLS LogoOriginating MLS: Other/Unspecificed

    Facts & features

    Interior

    Bedrooms & bathrooms
    • Bedrooms: 2
    • Bathrooms: 2
    • Full bathrooms: 1
    • 1/2 bathrooms: 1
    • Main level bathrooms: 1
    Primary bedroom
    • Description: Flooring: Carpet
    • Features: Window Treatments
    • Level: Second
    • Dimensions: 14.00 x 11.00
    Bedroom
    • Description: Flooring: Carpet
    • Features: Window Treatments
    • Level: Second
    • Dimensions: 17.00 x 11.00
    Bathroom
    • Level: First
    Bathroom
    • Level: Second
    Dining room
    • Description: Flooring: Carpet
    • Level: First
    • Dimensions: 9.00 x 8.00
    Family room
    • Description: Flooring: Carpet
    • Level: Lower
    • Dimensions: 0 x 0
    Great room
    • Description: Flooring: Carpet
    • Features: Window Treatments
    • Level: First
    • Dimensions: 17.00 x 11.00
    Kitchen
    • Description: Flooring: Laminate,Luxury Vinyl Tile
    • Features: Window Treatments
    • Level: First
    • Dimensions: 10.00 x 9.00
    Other
    • Level: Lower
    • Dimensions: 0 x 0
    Recreation
    • Description: Flooring: Carpet
    • Level: Lower
    • Dimensions: 17.00 x 13.00
    Heating
    • Forced Air, Gas
    Cooling
    • Central Air
    Appliances
    • Included: Dryer, Dishwasher, Disposal, Oven, Range, Refrigerator
    Features
    • Basement: Full,Partially Finished

    Property

    Parking
    • Total spaces: 1
    • Parking features: Attached, Direct Access, Garage, Garage Door Opener, Paved, Parking Lot
    • Attached garage spaces: 1
    Features
    • Levels: Two
    • Stories: 2
    • Pool features: Community
    • Has view: Yes
    • View description: Park/Greenbelt
    Lot
    • Features: Cul-De-Sac, Wooded
    Details
    • Parcel number: 44512404

    Construction

    Type & style
    • Home type: Condo
    • Property subtype: Townhouse, Condominium
    Materials
    • Vinyl Siding
    • Roof: Asphalt,Fiberglass
    Condition
    • Year built: 1978

    Utilities & green energy

    • Sewer: Public Sewer
    • Water: Public

    Community & HOA

    Community
    • Features: Playground, Pool, Tennis Court(s), Public Transportation
    • Subdivision: Sandpiper
    HOA
    • Has HOA: No
    • HOA fee: $260 monthly
    Location
    • Region: Cleveland

    Financial & listing details

    • Annual tax amount: $1,988
    • Date on market: 12/9/2021
    • Cumulative days on market: 41 days
    • Listing terms: Cash,Conventional

    Price history

    DateEventPrice
    7/11/2014Sold$66,000
    Source: MLS Now #3481417 Report a problem

    Public tax history

    Tax history is unavailable.

    Neighborhood: 44134

    Nearby schools

    GreatSchools rating
    Schools provided by the listing agent
    • District: Parma CSD - 1824

    Source: MLS Now. This data may not be complete. We recommend contacting the local school district to confirm school assignments for this home.

    Get a cash offer in 3 minutes
    Find out how much your home could sell for in as little as 3 minutes with a no-obligation cash offer.
    Estimated market value
    $150,300
    Get a cash offer in 3 minutes
    Find out how much your home could sell for in as little as 3 minutes with a no-obligation cash offer.
    Estimated market value
    $150,300