Skip main navigation
Off market
  • $1,509,900

    5565 Chestatee Landing Dr, Gainesville, GA 30506

    5beds
    5,150sqft
    Boat Slip
    Built in 2006
    0.69 Acres Lot
    $1,509,900 Zestimate®
    $293/sqft
    $3,663 Estimated rent

    Home value

    $1,509,900

    $1.37M - $1.66M

    $3,663/mo

    Zestimate® history
    Loading
    Loading...

    Owner options

    List your home for rent

    $3,663/mo

    Rent Zestimate®

    Find your next renter with Zillow Rental Manager. Plus, with online applications, you can quickly screen prospective tenants – for free.

    Learn more

    $3,663/mo

    Rent Zestimate®

    Refinance and save

    $9,091/mo

    Est. payment

    Refinancing to a lower rate could help reduce your monthly payments and save thousands over the life of the loan.

    See today's rates

    $9,091/mo

    Est. payment

    Explore your selling options

    Work with a Zillow partner agent

    Leverage their expertise and Zillow's premium Showcase listings to get your home seen by more buyers.

    Get started

    List with your own agent

    Get your home in front of millions of buyers by listing it on Zillow.

    Learn how to do it

    Sell it yourself

    Take full control of how buyers see your home on Zillow by listing For Sale by Owner (FSBO).

    List your home

    What's special

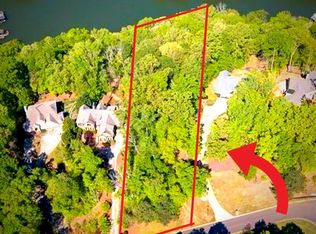
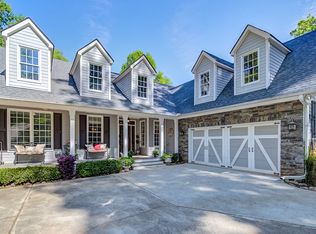
    LUXURY LAKE HOME On Lake Lanier! Enjoy The Lake Lifestyle In Luxurious Comfort. Don't miss this rare opportunity! Deepwater access and a multi-level dock to store your boat and enjoy life on the water. Featuring 5 beds & 5.5 baths with the master on the main. A gourmet chef's kitchen with premium appliances & elegant granite countertops. High vaulted ceilings and oversized windows brighten up the family room and continue through the entire home. 3 Guest rooms w/ensuite bathrooms upstairs. Peaceful screened in porch with private water front lake views.

    This property is off market, which means it's not currently listed for sale or rent on Zillow. This may be different from what's available on other websites or public sources.

    Facts & features

    Interior

    Bedrooms & bathrooms
    • Bedrooms: 5
    • Bathrooms: 6
    • Full bathrooms: 5
    • 1/2 bathrooms: 1
    • Main level bathrooms: 2
    • Main level bedrooms: 1
    Heating
    • Forced air, Gas
    Cooling
    • Central
    Appliances
    • Included: Dishwasher, Dryer, Freezer, Garbage disposal, Microwave, Range / Oven, Refrigerator, Washer
    • Laundry: Laundry Room
    Features
    • Wet Bar, Walk-In Closet(s), Vaulted Ceiling(s), High Ceilings, Gas Logs, Bookcases, Entrance Foyer, Hardwood Floors, Tile Floors, Carpet, Exposed Beams
    • Flooring: Tile, Carpet, Concrete, Hardwood
    • Basement: Finished
    • Has fireplace: Yes
    • Fireplace features: Family Room, Outside
    Interior area
    • Structure area source: Public Record
    • Total interior livable area: 5,150 sqft
    • Finished area below ground: 0

    Property

    Parking
    • Total spaces: 6
    • Parking features: Garage - Attached
    • Details: Kitchen Level Entry, 3 Car Or More, Auto Garage Door
    Features
    • Patio & porch: Deck/Patio, Porch, Screened
    • Exterior features: Shingle, Stone, Wood, Wood products, Brick, Cement / Concrete, Composition, Metal
    • Pool features: Association
    • Has view: Yes
    • View description: Territorial, Water
    • Has water view: Yes
    • Water view: Water
    • Frontage length: 122
    Lot
    • Size: 0.69 Acres
    • Features: Cul-de-Sac, Wooded, Sloped, Private Backyard
    Details
    • Additional structures: Garage(s)
    • Parcel number: 313750

    Construction

    Type & style
    • Home type: SingleFamily
    • Architectural style: Traditional, Craftsman
    • Property subtype: Boat Slip
    Materials
    • Other
    • Roof: Composition
    Condition
    • Year built: 2006

    Utilities & green energy

    • Sewer: Septic Tank
    • Water: Public Water
    Green energy
    • Energy efficient items: Programmable Thermostat, Water Heater-gas

    Community & HOA

    Community
    • Features: Fitness Center
    • Security: Alarm - Smoke/Fire
    HOA
    • Has HOA: Yes
    • Amenities included: Pool, Tennis Court(s), Neighborhood Association, Underground Utilities, Walk To Schools, Walk To Shopping
    • Services included: Swimming, Management Fee
    • HOA fee: $54 monthly
    Location
    • Region: Gainesville

    Financial & listing details

    • Price per square foot: $293/sqft
    • Tax assessed value: $1,308,050
    • Annual tax amount: $11,240

    Price history

    DateEventPrice
    2/13/2020Sold$1,075,000-17.3%$209/sqft
    Source: Public Record Report a problem
    10/11/2019Price change$1,300,000-1.9%$252/sqft
    Source: Gold Peach Realty, LLC #6602265 Report a problem
    9/29/2019Price change$1,325,000-1.8%$257/sqft
    Source: Gold Peach Realty, LLC #6602265 Report a problem
    8/16/2019Listed for sale$1,349,000+61.8%$262/sqft
    Source: Gold Peach Realty, LLC #6602265 Report a problem
    6/30/2016Sold$834,000-7.2%$162/sqft
    Source: FMLS GA #5652721 Report a problem
    5/25/2016Pending sale$899,000$175/sqft
    Source: HARBOUR POINT REALTY #5652721 Report a problem
    3/1/2016Listed for sale$899,000+619.2%$175/sqft
    Source: HARBOUR POINT REALTY #5652721 Report a problem
    7/23/2002Sold$125,000$24/sqft
    Source: Public Record Report a problem

    Public tax history

    YearProperty taxesTax assessment
    2025$11,240 +1.6%$523,220 +2.7%
    2024$11,068 +9.8%$509,632 +8.4%
    2023$10,082 -2.9%$470,248 +12.6%
    2022$10,383 +2.2%$417,524 +8%
    2021$10,164 +14.7%$386,712 +18.7%
    2020$8,859 +0.2%$325,860 +0.4%
    2019$8,843 +0.9%$324,448 +1.8%
    2017$8,760 +29.4%$318,784 +30.7%
    2016$6,769 $243,888
    2015$6,769 +12.8%$243,888 +7.6%
    2014$6,002 -0.2%$226,716
    2013$6,013 -0.2%$226,716 0%
    2012$6,025 +1.5%$226,728 +1.7%
    2011$5,937 $222,984
    2010-- --
    2009-- --
    2008-- --
    2007-- $242,612 +304.4%
    2006$1,307 $60,000
    2005$1,307 $60,000
    2004$1,307 +1.8%$60,000
    2003$1,284 +9.1%--
    2002$1,177 +1.4%--
    2001$1,161 +4.6%--
    2000$1,109 --
    Find assessor info on the county website

    Neighborhood: 30506

    Nearby schools

    GreatSchools rating
    Schools provided by the listing agent
    • Elementary: Chestatee Primary
    • Middle: Little Mill
    • High: North Forsyth

    Source: The MLS. This data may not be complete. We recommend contacting the local school district to confirm school assignments for this home.

    Get a cash offer in 3 minutes
    Find out how much your home could sell for in as little as 3 minutes with a no-obligation cash offer.
    Estimated market value
    $1,509,900
    Get a cash offer in 3 minutes
    Find out how much your home could sell for in as little as 3 minutes with a no-obligation cash offer.
    Estimated market value
    $1,509,900