Skip main navigation
Sold for $540,000
  • $540,000

    5565 Crepe Myrtle Cir, Oviedo, FL 32765

    4beds
    2,369sqft
    Single Family Residence
    Built in 1999
    7,843 Square Feet Lot
    $556,500 Zestimate®
    $228/sqft
    $2,875 Estimated rent

    Home value

    $556,500

    $529,000 - $584,000

    $2,875/mo

    Zestimate® history
    Loading
    Loading...

    Owner options

    List your home for rent

    $2,875/mo

    Rent Zestimate®

    Find your next renter with Zillow Rental Manager. Plus, with online applications, you can quickly screen prospective tenants – for free.

    Learn more

    $2,875/mo

    Rent Zestimate®

    Refinance and save

    $3,632/mo

    Est. payment

    Refinancing to a lower rate could help reduce your monthly payments and save thousands over the life of the loan.

    See today's rates

    $3,632/mo

    Est. payment

    Explore your selling options

    Work with a Zillow partner agent

    Leverage their expertise and Zillow's premium Showcase listings to get your home seen by more buyers.

    Get started

    List with your own agent

    Get your home in front of millions of buyers by listing it on Zillow.

    Learn how to do it

    Sell it yourself

    Take full control of how buyers see your home on Zillow by listing For Sale by Owner (FSBO).

    List your home

    What's special

    French doorsEnsuite bathGenerously sized breakfast nookSpacious corner lotBeautiful woodExpansive paved patioLuxurious vinyl tile look
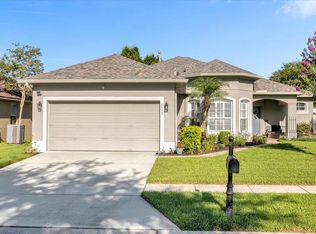
    Welcome to your dream home in the highly sought-after subdivision in Oviedo! Nestled within the secure gates of Aloma Woods, this gorgeous property is the epitome of comfort. Prepare to be amazed as you step into this well-maintained masterpiece, offering everything you need for luxurious living. With its prime location on a spacious corner lot, this 4-bedroom, 3-bathroom heaven is move-in ready and exudes a comfortable charm. Exciting news! As an added bonus, we are thrilled to announce that the exterior of this home has just been freshly painted. This update will further enhance the curb appeal and charm of this already stunning property, making it even more irresistible.As you explore the home's features, you will be captivated by the beautiful wood and ceramic tile flooring that graces the living areas. The three-way split open floor plan effortlessly blends functionality with a modern aesthetic, providing a seamless flow throughout the home. The heart of this home lies in its delightful kitchen, where you will find a natural gas stove, elegant stone countertops, a stylish travertine backsplash, 42" Cabinets, a convenient breakfast bar, and a closet pantry that caters to all your culinary desires.The generously sized breakfast nook adjacent to the kitchen is the perfect spot to start your day. Indulge in the privacy of the large owner's retreat, featuring a captivating view of the fully fenced backyard.With its walk-in closet & ensuite bath boasting dual sinks, a walk-in shower, & soaking tub, this oasis offers the ideal space for relaxation and rejuvenation.Bedrooms 3 and 4 share a thoughtfully designed bathroom, while bedroom two enjoys its own private retreat with a full bathroom and direct access to the patio. Each bedroom is cozily carpeted, ensuring comfort & tranquility with fans and lights. Unwind in the large family room, enhanced by French doors that lead to the screened enclosed patio, inviting you to embrace the beauty of the outdoors.The separate living & dining areas create an ambiance as soon as you walk in Additionally, there is a versatile office/den/playroom, providing the flexibility to cater to your specific needs. With French doors for privacy. Step outside & discover a backyard oasis that is perfect for entertaining. The screened enclosed covered porch & expansive paved patio offer a serene environment for hosting gatherings &creating lasting memories. The backyard is fully fenced, ensuring privacy and security. To further enhance your peace of mind, the home is equipped with a connected security system. Recent renovations have elevated this home's allure, including washer 2020, updated kitchen pulls, a new Vinyl Fence 2021, a new stainless range/oven in 2019, and a New Roof in 2018. The office flooring boasts a luxurious vinyl tile look, adding a touch of sophistication to the workspace. An ideal location near the 417,ensuring easy commuting to downtown Orlando & the airport. Zoned for Seminole County Schools and conveniently situated near UCF, Research Park, Oviedo on the Park, shopping, and dining, this residence truly offers the best of both worlds. Do not miss this extraordinary opportunity to experience luxurious living in the gated community. With its timeless elegance, & prime location, this home is a rare gem that must be seen to be fully appreciated.Act now and make your dream of owning a beautiful home in a sought-after subdivision of Aloma Woods a reality.

    Zillow last checked:

    Listing updated:

    Listed by:

    Jamie DiSalvatore 407-492-1190,

    DISALVATORE & ASSOCIATES INC 407-492-1190

    Bought with:

    Colin Young, 3222738

    CGY REALTY

    Source: Stellar MLS,MLS#: O6126927MLS LogoOriginating MLS: Orlando Regional

    Facts & features

    Interior

    Bedrooms & bathrooms
    • Bedrooms: 4
    • Bathrooms: 3
    • Full bathrooms: 3
    Rooms
    • Room types: Den/Library/Office, Family Room, Dining Room, Living Room, Utility Room
    Primary bedroom
    • Features: Ceiling Fan(s), En Suite Bathroom, Walk-In Closet(s)
    • Level: First
    • Dimensions: 17x12
    Bedroom 2
    • Features: Ceiling Fan(s), Built-in Closet
    • Level: First
    • Dimensions: 11x11
    Bedroom 3
    • Features: Ceiling Fan(s), Built-in Closet
    • Level: First
    • Dimensions: 12x11
    Bedroom 4
    • Features: Ceiling Fan(s), Built-in Closet
    • Level: First
    • Dimensions: 12x11
    Primary bathroom
    • Features: Dual Sinks, En Suite Bathroom, Tub with Separate Shower Stall, Water Closet/Priv Toilet
    • Level: First
    Bathroom 2
    • Features: Shower No Tub
    • Level: First
    Bathroom 3
    • Features: Tub With Shower
    • Level: First
    Den
    • Features: Ceiling Fan(s)
    • Level: First
    • Dimensions: 11x11
    Dinette
    • Level: First
    • Dimensions: 10x8
    Dining room
    • Level: First
    • Dimensions: 13x10
    Family room
    • Features: Ceiling Fan(s)
    • Level: First
    • Dimensions: 14x14
    Kitchen
    • Features: Breakfast Bar, Pantry, Stone Counters
    • Level: First
    • Dimensions: 13x11
    Living room
    • Level: First
    • Dimensions: 14x13
    Utility room
    • Level: First
    • Dimensions: 7x7
    Heating
    • Electric, Natural Gas
    Cooling
    • Central Air
    Appliances
    • Included: Cooktop, Dishwasher, Disposal, Dryer, Gas Water Heater, Microwave, Range, Refrigerator, Washer
    • Laundry: Inside, Laundry Room
    Features
    • Ceiling Fan(s), Eating Space In Kitchen, Kitchen/Family Room Combo, Primary Bedroom Main Floor, Split Bedroom, Stone Counters, Tray Ceiling(s), Walk-In Closet(s)
    • Flooring: Carpet, Ceramic Tile, Laminate, Luxury Vinyl, Hardwood
    • Doors: French Doors
    • Windows: Window Treatments
    • Has fireplace: No
    • Common walls with other units/homes: Corner Unit
    Interior area
    • Total structure area: 3,045
    • Total interior livable area: 2,369 sqft

    Property

    Parking
    • Total spaces: 2
    • Parking features: Garage - Attached, Carport
    • Attached garage spaces: 2
    • Has carport: Yes
    Features
    • Levels: One
    • Stories: 1
    • Patio & porch: Covered, Enclosed, Front Porch, Rear Porch
    • Exterior features: Irrigation System
    • Fencing: Vinyl
    • Has view: Yes
    • View description: Garden
    Lot
    • Size: 7,843 Square Feet
    • Features: Corner Lot
    • Residential vegetation: Mature Landscaping
    Details
    • Parcel number: 29213150400000670
    • Zoning: R-1B
    • Special conditions: None

    Construction

    Type & style
    • Home type: SingleFamily
    • Architectural style: Contemporary
    • Property subtype: Single Family Residence
    Materials
    • Block, Stucco
    • Foundation: Slab
    • Roof: Shingle
    Condition
    • New construction: No
    • Year built: 1999

    Utilities & green energy

    • Sewer: Public Sewer
    • Water: Public
    • Utilities for property: BB/HS Internet Available, Cable Available, Electricity Connected, Natural Gas Connected, Sewer Connected, Street Lights, Underground Utilities, Water Connected

    Community & HOA

    Community
    • Features: Deed Restrictions, Gated Community - No Guard
    • Pet fee: $0 monthly
    • Subdivision: ALOMA WOODS PH 5
    HOA
    • Has HOA: Yes
    • HOA fee: $65 monthly
    • HOA name: HOA@Empirehoa.com
    • HOA phone: 407-770-1748
    Location
    • Region: Oviedo

    Financial & listing details

    • Price per square foot: $228/sqft
    • Tax assessed value: $491,545
    • Annual tax amount: $3,071
    • Date on market: 7/21/2023
    • Cumulative days on market: 58 days
    • Listing terms: Cash,Conventional,FHA,VA Loan
    • Ownership: Fee Simple
    • Total actual rent: 0
    • Electric utility on property: Yes
    • Road surface type: Paved

    Price history

    DateEventPrice
    10/16/2023Sold$540,000+0.9%$228/sqft
    Source: Stellar MLS #O6126927 Report a problem
    9/17/2023Pending sale$535,000$226/sqft
    Source: Stellar MLS #O6126927 Report a problem
    9/1/2023Price change$535,000-0.9%$226/sqft
    Source: Stellar MLS #O6126927 Report a problem
    8/18/2023Price change$540,000-0.9%$228/sqft
    Source: Stellar MLS #O6126927 Report a problem
    8/6/2023Price change$545,000-0.9%$230/sqft
    Source: Stellar MLS #O6126927 Report a problem
    7/21/2023Listed for sale$550,000+80.3%$232/sqft
    Source: Stellar MLS #O6126927 Report a problem
    1/30/2017Listing removed$305,000$129/sqft
    Source: Keller Williams - Orlando Waterford #O5458664 Report a problem
    10/10/2016Sold$305,000$129/sqft
    Source: Public Record Report a problem
    8/27/2016Listed for sale$305,000$129/sqft
    Source: Keller Williams - Orlando Waterford #O5458664 Report a problem
    8/22/2016Pending sale$305,000$129/sqft
    Source: Keller Williams - Orlando Waterford #O5458664 Report a problem
    8/12/2016Listed for sale$305,000+7.1%$129/sqft
    Source: KELLER WILLIAMS ADVANTAGE 2 #O5458664 Report a problem
    1/30/2015Sold$284,900$120/sqft
    Source: Stellar MLS #O5329215 Report a problem
    11/19/2014Price change$284,900-5%$120/sqft
    Source: Rhodes Realty #O5329215 Report a problem
    11/5/2014Listed for sale$299,900+36.3%$127/sqft
    Source: Rhodes Realty #eps-1337711685-1414858375 Report a problem
    10/27/2003Sold$220,000+35.1%$93/sqft
    Source: Public Record Report a problem
    8/18/1999Sold$162,900+2.6%$69/sqft
    Source: Public Record Report a problem
    4/13/1999Sold$158,800$67/sqft
    Source: Public Record Report a problem

    Public tax history

    YearProperty taxesTax assessment
    2025$6,605 +3.6%$491,545 +1.8%
    2024$6,377 +102.1%$482,744 +74.3%
    2023$3,155 +2.7%$276,975 +3%
    2022$3,072 -8.7%$268,908 +3%
    2021$3,366 +0.8%$261,076 +1.4%
    2020$3,339 +1%$257,471 +2.3%
    2019$3,306 $251,682 +1.9%
    2018$3,306 +1.2%$246,989 +2.1%
    2017$3,269 +0.6%$241,909 -3.2%
    2016$3,250 +2.8%$249,835 +5.3%
    2015$3,161 $237,203 +30.5%
    2014$3,161 +38.9%$181,807 +1.5%
    2013$2,276 +5.3%$179,120 +0.4%
    2012$2,162 -5.2%$178,353 -3.2%
    2011$2,279 +0.8%$184,260 +1.5%
    2010$2,260 -14.4%$181,537 -12.2%
    2009$2,641 +3.8%$206,696 +0.1%
    2008$2,545 -1.8%$206,490 +3%
    2007$2,591 -5.7%$200,476 +2.5%
    2006$2,749 +1.7%$195,586 +3%
    2005$2,702 +0.3%$189,889 +3%
    2004$2,693 +24.6%$184,358 +22%
    2003$2,162 +1.2%$151,120 +2.4%
    2002$2,136 -11.5%$147,578 +8.1%
    2000$2,413 $136,477
    Find assessor info on the county website

    Neighborhood: 32765

    Nearby schools

    GreatSchools rating
    Schools provided by the listing agent
    • Elementary: Evans Elementary
    • Middle: Tuskawilla Middle
    • High: Lake Howell High

    Source: Stellar MLS. This data may not be complete. We recommend contacting the local school district to confirm school assignments for this home.

    Get a cash offer in 3 minutes
    Find out how much your home could sell for in as little as 3 minutes with a no-obligation cash offer.
    Estimated market value
    $556,500
    Get a cash offer in 3 minutes
    Find out how much your home could sell for in as little as 3 minutes with a no-obligation cash offer.
    Estimated market value
    $556,500