Skip main navigation
Active
  • $329,000

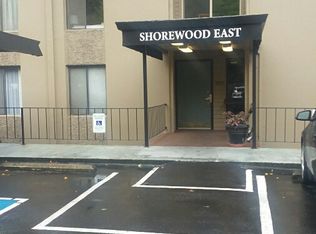
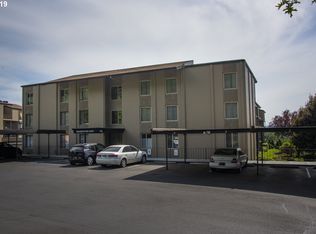
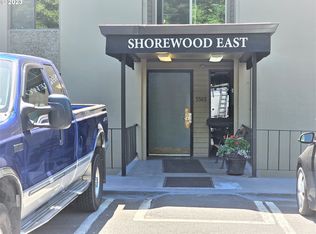
    5565 E Evergreen Blvd APT 3406, Vancouver, WA 98661

    2beds
    1,236sqft
    : 
    $2,668/mo
    Get pre-qualified
    Residential, Condominium
    Built in 1972
    -- sqft lot
    $326,400 Zestimate®
    $266/sqft
    $616/mo HOA

    What's special

    Fully updated kitchenNew hardwood floors throughoutRemodeled bathroomsNew toiletsTiled backsplashGranite countersInduction cooktop
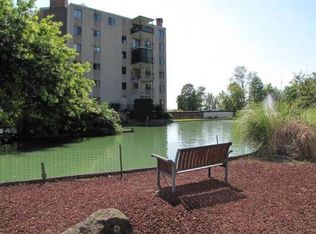
    Stunningly remodeled top floor unit at Shorewood East Condominiums. New hardwood floors throughout, fully updated kitchen that opens to living space includes granite counters, tiled backsplash, induction cooktop, hooded vent, built-in oven and microwave, recessed lighting & pendant fixtures, pantry with built-in storage. Remodeled bathrooms include new sinks & faucets, countertops & backsplash, new toilets, fully tiled walk-in shower with upgraded shower-head. Covered balcony with views of the Columbia River. Great community, strong HOA with amenities such as sauna, pool, gym, billiards, rec room, etc. Deeded parking and storage included. Unit can be sold furnished.
    248 days
    |
    451
    |
    28
    |

    Zillow last checked:

    Listing updated:

    Listed by:

    Stuart Stevens 503-858-4089,

    Realty Portland

    Source: RMLS (OR),MLS#: 175130822MLS Logo

      Facts & features

      Interior

      Bedrooms & bathrooms
      • Bedrooms: 2
      • Bathrooms: 2
      • Full bathrooms: 1
      • Partial bathrooms: 1
      • Main level bathrooms: 2
      Rooms
      • Room types: Bedroom 2, Dining Room, Family Room, Kitchen, Living Room, Primary Bedroom
      Primary bedroom
      • Features: Hardwood Floors, Ensuite
      • Level: Main
      Bedroom 2
      • Features: Hardwood Floors
      • Level: Main
      Dining room
      • Features: Hardwood Floors
      • Level: Main
      Kitchen
      • Features: Builtin Features, Hardwood Floors
      • Level: Main
      Living room
      • Features: Balcony, Hardwood Floors
      • Level: Main
      Heating
      • Zoned
      Cooling
      • Wall Unit(s)
      Appliances
      • Included: Built In Oven, Microwave, Stainless Steel Appliance(s)
      • Laundry: Common Area
      Features
      • Built-in Features, Balcony, Cook Island, Granite, Kitchen Island
      • Flooring: Hardwood
      Interior area
      • Total structure area: 1,236
      • Total interior livable area: 1,236 sqft

      Property

      Parking
      • Parking features: Carport, Condo Garage (Other)
      • Has carport: Yes
      Features
      • Levels: One
      • Stories: 1
      • Entry location: Upper Floor
      • Patio & porch: Covered Deck
      • Exterior features: Balcony
      • Spa features: Association
      • Has view: Yes
      • View description: River
      • Has water view: Yes
      • Water view: River
      • Waterfront features: River Front
      Lot
      • Features: Commons
      Details
      • Parcel number: 035770302

      Construction

      Type & style
      • Home type: Condo
      • Property subtype: Residential, Condominium
      Materials
      • Other
      Condition
      • Resale
      • New construction: No
      • Year built: 1972

      Utilities & green energy

      • Sewer: Public Sewer
      • Water: Public

      Community & HOA

      Community
      • Features: Condo Elevator
      HOA
      • Has HOA: Yes
      • Amenities included: All Landscaping, Commons, Exterior Maintenance, Gym, Library, Management, Meeting Room, Party Room, Pool, Recreation Facilities, Spa Hot Tub
      • HOA fee: $1,848 quarterly
      Location
      • Region: Vancouver

      Financial & listing details

      • Price per square foot: $266/sqft
      • Tax assessed value: $320,317
      • Annual tax amount: $2,931
      • Date on market: 12/12/2025
      • Listing terms: Cash,Conventional

        Estimated market value

        $326,400

        $310,000 - $343,000

        $1,924/mo

        Price history

        DateEventPrice
        7/21/2026Listed for sale$329,000$266/sqft
        Source: RMLS (OR) #175130822 Report a problem
        7/10/2026Listing removed$329,000$266/sqft
        Source: RMLS (OR) #175130822 Report a problem
        7/1/2026Price change$329,000-2.9%$266/sqft
        Source: RMLS (OR) #175130822 Report a problem
        1/10/2026Price change$339,000-4.5%$274/sqft
        Source: RMLS (OR) #175130822 Report a problem
        12/13/2025Listed for sale$355,000+11%$287/sqft
        Source: RMLS (OR) #175130822 Report a problem
        4/3/2019Listing removed$319,900$259/sqft
        Source: Berkshire Hathaway HomeServices NW Real Estate #19640235 Report a problem
        4/3/2019Listed for sale$319,900+1.6%$259/sqft
        Source: Berkshire Hathaway HomeServices NW Real Estate #19640235 Report a problem
        4/1/2019Sold$315,000-1.5%$255/sqft
        Source: RMLS (OR) #19640235 Report a problem
        2/27/2019Pending sale$319,900$259/sqft
        Source: Columbia Tech East Vancouver Office #19640235 Report a problem
        2/23/2019Price change$319,900-1.5%$259/sqft
        Source: Columbia Tech East Vancouver Office #19640235 Report a problem
        1/17/2019Price change$324,900-1.2%$263/sqft
        Source: Columbia Tech East Vancouver #19640235 Report a problem
        1/2/2019Listed for sale$329,000+140.1%$266/sqft
        Source: Berkshire Hathaway HomeServices NW Real Estate #19640235 Report a problem
        3/7/2014Sold$137,000-2.1%$111/sqft
        Source: RMLS (OR) #13540266 Report a problem
        1/24/2014Price change$139,900-6.7%$113/sqft
        Source: Realty Pro Inc. #13540266 Report a problem
        1/3/2014Price change$150,000+0%$121/sqft
        Source: Realty Pro Inc. #13540266 Report a problem
        11/27/2013Price change$149,9900%$121/sqft
        Source: Realty Pro Inc. #13540266 Report a problem
        11/14/2013Price change$150,000-3.2%$121/sqft
        Source: Realty Pro Inc. #13540266 Report a problem
        10/10/2013Price change$154,900-6.1%$125/sqft
        Source: Realty Pro Inc. #13540266 Report a problem
        8/22/2013Listed for sale$164,900+3.1%$133/sqft
        Source: Realty Pro Inc. #13540266 Report a problem
        5/3/2012Listing removed$159,900$129/sqft
        Source: Coldwell Banker Barbara Sue Seal Properties #11538602 Report a problem
        3/27/2012Price change$159,900-5.9%$129/sqft
        Source: Coldwell Banker Barbara Sue Seal #11538602 Report a problem
        3/5/2012Price change$169,900-5.6%$137/sqft
        Source: Coldwell Banker Barbara Sue Seal #11538602 Report a problem
        12/30/2011Listed for sale$179,900+7.1%$146/sqft
        Source: Coldwell Banker Barbara Sue Seal #11538602 Report a problem
        3/29/2007Sold$168,000$136/sqft
        Source: Public Record Report a problem

        Public tax history

        YearProperty taxesTax assessment
        2024$3,122 +7.3%$320,317 +2.7%
        2023$2,909 -3.4%$311,793 -10.3%
        2022$3,010 +0.7%$347,715 +15.3%
        2021$2,989 +7.6%$301,548 +6.9%
        2020$2,778 $282,023 +3.8%
        2019$2,778 +171.3%$271,578 +55.3%
        2018$1,024 -7.2%$174,907 -18.8%
        2017$1,104 -44.6%$215,280 +23.1%
        2016$1,993 +6.3%$174,907 +11.2%
        2015$1,876 +14.3%$157,292 +21.1%
        2014$1,641 $129,839 -1.3%
        2013$1,641 -12.1%$131,510 +14%
        2012$1,867 +4.1%$115,375 -18%
        2011$1,793 +13.3%$140,672
        2010$1,582 -9.4%$140,672 -0.3%
        2009$1,746 $141,079 -20.8%
        2008-- $178,200
        2007-- $178,200 +47.3%
        2005-- $121,000
        2004-- $121,000 -6.1%
        2001$1,764 +0.4%$128,800 +2.8%
        2000$1,757 $125,300
        Find assessor info on the county website

        Monthly payment

        Est. payment

        Payment breakdown

        Explore the cost of this home by adjusting the details. Changes won't be saved.
        All calculations are estimates and provided by Zillow, Inc. for informational purposes only. Actual amounts may vary.
        HOA fees may include property taxes on listings classified as Co-Ops. Contact the listing agent and/or owner for fee details.
        See how much you could borrow to make a competitive offer.

        Climate risks

        Neighborhood: Columbia Way

        Getting around

        13 / 100
        Car-Dependent
        25 / 100
        Some Transit
        34 / 100
        Somewhat Bikeable

        Nearby schools

        GreatSchools rating
        Schools provided by the listing agent
        • Elementary: Harney
        • Middle: Mcloughlin
        • High: Fort Vancouver

        Source: RMLS (OR). This data may not be complete. We recommend contacting the local school district to confirm school assignments for this home.

        A local agent can set up tours, give advice and negotiate with sellers.

        Browse local experts

        Similar homes