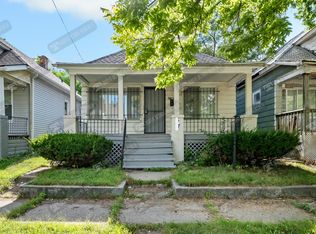
Check out this updated 3-bedroom 1 bath home located in a growing neighborhood. Close to freeway, shopping and schools. Get to downtown in just a few minutes. The kitchen and bathroom are updated. Newer flooring and all vinyl windows. Roof is in great condition. The 3rd bedroom upstairs is not finished, but with a little effort you can have a nice big loft upstairs. Big porch to sit back on and relax all year round. There is a garage out back (probably needs to be removed). Priced really well. Set your showing today.
For sale
$75,000
5565 Fairview St, Detroit, MI 48213
3beds
1,136sqft
Single Family Residence
Built in 1920
3,049 Square Feet Lot
$-- Zestimate®
$66/sqft
$-- HOA
What's special
Newer flooringAll vinyl windows
- 5 hours
- 50
- 3
Zillow last checked:
Listing updated:
Listed by:
Bradford Lack 313-318-2569,
Berkshire Hathaway HomeServices Kee Realty SCS 586-774-2300
Source: MiRealSource,MLS#: 50224821 Originating MLS: MiRealSource
Originating MLS: MiRealSourceFacts & features
Interior
Bedrooms & bathrooms
- Bedrooms: 3
- Bathrooms: 1
- Full bathrooms: 1
Rooms
- Room types: Bedroom, Living Room, Unfinished Room, Bathroom, Dining Room
Bedroom 1
- Features: Other
- Level: Upper
- Area: 150
- Dimensions: 15 x 10
Bedroom 2
- Features: Other
- Level: Entry
- Area: 100
- Dimensions: 10 x 10
Bedroom 3
- Features: Other
- Level: Entry
- Area: 120
- Dimensions: 12 x 10
Bathroom 1
- Features: Other
- Level: Entry
- Area: 48
- Dimensions: 8 x 6
Dining room
- Features: Other
- Level: Entry
- Area: 120
- Dimensions: 12 x 10
Kitchen
- Features: Other
- Level: Entry
- Area: 120
- Dimensions: 12 x 10
Living room
- Features: Other
- Level: First
- Area: 300
- Dimensions: 20 x 15
Heating
- Forced Air, Natural Gas
Cooling
- None
Appliances
- Included: None, Gas Water Heater
Features
- Eat-in Kitchen
- Flooring: Other
- Windows: Storms/Screens
- Basement: Block,Unfinished
- Has fireplace: No
Interior area
- Total structure area: 2,045
- Total interior livable area: 1,136 sqft
- Finished area above ground: 1,136
- Finished area below ground: 0
Property
Parking
- Parking features: On Street
- Has uncovered spaces: Yes
Features
- Levels: One and One Half
- Stories: 1.5
- Patio & porch: Porch
- Exterior features: Street Lights
- Has spa: Yes
- Spa features: Spa/Hot Tub
- Fencing: Fenced
- Frontage type: Road
- Frontage length: 30
Lot
- Size: 3,049 Square Feet
- Dimensions: 30 x 102
Details
- Parcel number: 21042315.
- Zoning description: Residential
Construction
Type & style
- Home type: SingleFamily
- Architectural style: Bungalow
- Property subtype: Single Family Residence
Materials
- Vinyl Siding
- Foundation: Basement
Condition
- Year built: 1920
Utilities & green energy
- Sewer: Public At Street
- Water: Public Water at Street
Community & HOA
Community
- Subdivision: Thos L Rice Shoemakers Sub
HOA
- Has HOA: No
Location
- Region: Detroit
Financial & listing details
- Price per square foot: $66/sqft
- Tax assessed value: $11,300
- Annual tax amount: $738
- Date on market: 10/14/2026
- Listing agreement: Exclusive Right To Sell
- Listing terms: Cash,Conventional,FHA,VA Loan
- Ownership type: LLC
- Road surface type: Paved
Estimated market value
Not available
Estimated sales range
Not available
$1,079/mo
Price history
| Date | Event | Price |
|---|---|---|
| 10/14/2026 | Listed for sale | $75,000+7.1%$66/sqft |
Source:  MiRealSource #50224821 Report a problem MiRealSource #50224821 Report a problem | ||
| 9/22/2026 | Listing removed | $70,000$62/sqft |
Source:  Realcomp II #20261044623 Report a problem Realcomp II #20261044623 Report a problem | ||
| 6/14/2026 | Listed for sale | $70,000$62/sqft |
Source: Realcomp II #20261044623 Report a problem | ||
| 6/14/2026 | Listing removed | $70,000$62/sqft |
Source: Realcomp II #20250022498 Report a problem | ||
| 4/23/2026 | Price change | $70,000-6.7%$62/sqft |
Source: Realcomp II #20250022498 Report a problem | ||
| 1/26/2026 | Price change | $75,000-6.1%$66/sqft |
Source: Realcomp II #20250022498 Report a problem | ||
| 11/20/2025 | Price change | $79,900-6%$70/sqft |
Source: Realcomp II #20250022498 Report a problem | ||
| 10/2/2025 | Price change | $85,000-5.6%$75/sqft |
Source: Realcomp II #20250022498 Report a problem | ||
| 7/8/2025 | Price change | $90,000-5.3%$79/sqft |
Source: Realcomp II #20250022498 Report a problem | ||
| 4/2/2025 | Listed for sale | $95,000+23.5%$84/sqft |
Source: Realcomp II #20250022498 Report a problem | ||
| 2/10/2021 | Sold | $76,900+184.8%$68/sqft |
Source: Public Record Report a problem | ||
| 1/4/2021 | Sold | $27,000+900%$24/sqft |
Source: Public Record Report a problem | ||
| 12/11/2008 | Sold | $2,700-86.2%$2/sqft |
Source: MiRealSource #139940 Report a problem | ||
| 2/27/2008 | Sold | $19,530-64.5%$17/sqft |
Source: Public Record Report a problem | ||
| 8/23/2005 | Sold | $55,000+266.7%$48/sqft |
Source: Public Record Report a problem | ||
| 2/17/2005 | Sold | $15,000$13/sqft |
Source: Public Record Report a problem | ||
Public tax history
| Year | Property taxes | Tax assessment |
|---|---|---|
| 2025 | -- | $11,300 +25.6% |
| 2024 | -- | $9,000 +20% |
| 2023 | -- | $7,500 +15.4% |
| 2022 | -- | $6,500 +3.2% |
| 2021 | -- | $6,300 |
| 2020 | $370 -44.2% | $6,300 +20.7% |
| 2019 | $664 | $5,220 +6.5% |
| 2018 | $664 | $4,900 -16.9% |
| 2017 | -- | $5,900 +195% |
| 2016 | $454 | $2,000 |
| 2015 | $454 +107.7% | $2,000 -8.6% |
| 2013 | $219 -51.8% | $2,187 -31.8% |
| 2010 | $454 | $3,206 -12% |
| 2009 | -- | $3,643 -13.5% |
| 2008 | -- | $4,212 |
| 2007 | -- | $4,212 +5.5% |
| 2005 | $49 | $3,992 +3% |
| 2004 | -- | $3,876 +11.6% |
| 2001 | $289 +10.1% | $3,472 +3.2% |
| 2000 | $262 | $3,364 |
Find assessor info on the county website
Monthly payment
Est. payment
Payment breakdown
Explore the cost of this home by adjusting the details. Changes won't be saved.Climate risks
Neighborhood: West End
Nearby schools
Schools provided by the listing agent
- District: Detroit City School District
Source: MiRealSource. This data may not be complete. We recommend contacting the local school district to confirm school assignments for this home.
Similar homes
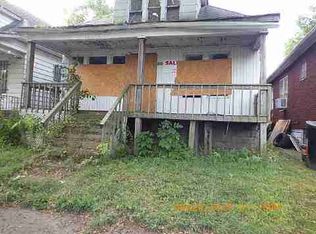
- $75,0003 bd1 ba1.2k sqft5579 Lenox St, Detroit, MI 48213For Sale
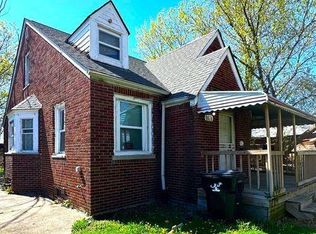
 MLS ID #20261066891, Hassan Hammoud, U.S. Investor Group. Realcomp II
 - $75,0003 bd2 ba1.5k sqft917 Burlingame St, Detroit, MI 48202For Sale
 MLS ID #20261080169, Charese A Brown, KW Showcase Realty. Realcomp II
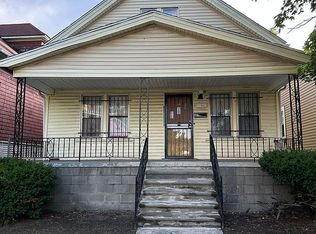
 - $72,0003 bd1 ba1k sqft3879 Rohns St, Detroit, MI 48214For Sale By Owner
- $90,0003 bd2 ba1.6k sqft5517 Coplin St, Detroit, MI 48213For Sale
 MLS ID #20261045399, Raffi Elias, Nowland Real Estate, LLC. Realcomp II
 - $74,9002 bd2 ba997 sqft11828 College St, Detroit, MI 48205For Sale
 MLS ID #26051421, Stacey Leid, Grant and Main, LLC. MichRIC
 - $95,0003 bd2 ba1k sqft5120 Belvidere St, Detroit, MI 48213For SaleMLS ID #20261053982, Jay Naim, EXP Realty Main. Realcomp II
- $75,0003 bd1 ba993 sqft19395 Fairport St, Detroit, MI 48205For SaleMLS ID #20261048312, Randi Schmidt, Keller Williams Realty-Great Lakes. Realcomp II
- $72,0003 bd2 ba1k sqft13801 Fordham St, Detroit, MI 48205For SaleMLS ID #20261053577, Randi Schmidt, Keller Williams Realty-Great Lakes. Realcomp II
- $70,0002 bd1 ba915 sqft15260 Eastburn St, Detroit, MI 48205For SaleMLS ID #20261073472, Francys Ramirez, Evernest, LLC. Realcomp II
- $70,0004 bd2 ba1k sqft14221 Jane St, Detroit, MI 48205For SaleMLS ID #20261054487, Gregory White, Imagine Home Realty. Realcomp II
- $69,0003 bd1 ba1.2k sqft10420 Lakepointe St, Detroit, MI 48224For SaleMLS ID #20261058057, Kenneth F Evans, Reach Realty Group. Realcomp II
- $79,9003 bd1 ba1k sqft17690 Hoover St, Detroit, MI 48205For Sale
 MLS ID #50214690, Nadeem A Gebrael, Gebrael Management. MiRealSource
 - $99,0003 bd1 ba1k sqft19586 Strasburg St, Detroit, MI 48205For SaleMLS ID #20261080607, Maricela Meza, Realty of America. Realcomp II
- $79,9003 bd1 ba1.2k sqft16814 Lilac St, Detroit, MI 48221For SaleMLS ID #20261081355, Daniella Mendoza-Herrera, RE/MAX Leading Edge. Realcomp II
- $75,0003 bd1 ba1.2k sqft19212 Mackay St, Detroit, MI 48234For SaleMLS ID #20261070861, Jubel Ahmed, R2M Realty,. Realcomp II
- $64,9904 bd2 ba1.5k sqft11478 Kenmoor St, Detroit, MI 48205For SaleMLS ID #20261064195, Demetrius Scott, KW Metro. Realcomp II
- $85,0003 bd1 ba1.1k sqft15461 Cedargrove St, Detroit, MI 48205For SaleMLS ID #26039285, Kristian Freiwald, Domus Realty. MichRIC
- $65,0003 bd1 ba1.1k sqft19156 Waltham St, Detroit, MI 48205For SaleMLS ID #20261015917, Sam Berri, U.S. Investor Group. Realcomp II
- $68,2083 bd1 ba997 sqft11635 Beaconsfield St, Grosse Pointe, MI 48224For SaleMLS ID #20261061571, Greg Majewski, Detroit Investment Company. Realcomp II
- $69,0002 bd1 ba966 sqft4443 Maryland St, Detroit, MI 48224For SaleMLS ID #20261017747, Zena Berri, U.S. Investor Group. Realcomp II
