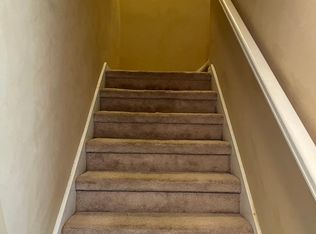
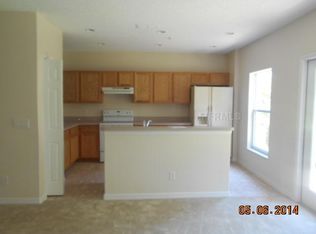
Welcome home! Discover this cozy end-unit townhome, moments from daily needs and many activities ensuring a fun and convenient living experience. Inside, its functional layout boasts an open main living space with a split-bedroom floor plan consisting of one bedroom and one bathroom downstairs, while the remaining rooms, including the primary bedroom, are upstairs. Situated in a gated community, this home prioritizes a peaceful space for its residents. In addition, the quiet conservation view ensures a peaceful atmosphere with no rear neighbors to disturb your tranquility. Location is another key feature of this property. Its proximity to Orlando International Airport makes travel convenient. Easy highway access simplifies daily commutes and weekend getaways. The established Downtown Orlando and growing Lake Nona areas are just a short drive away, offering many amenities and attractions. Whether you're seeking a serene retreat or a well-connected home base, this property delivers on both fronts. Between its thoughtful interior and strategic location, this property is an easy choice for those who value comfort and convenience in equal measures. Don't miss this opportunity to make this move-in ready townhouse your new home!
Sold for $330,000
$330,000
5565 GELATO DRIVE, ORLANDO, FL 32829
4beds
1,722sqft
Townhouse
Built in 2005
3,678 Square Feet Lot
$325,800 Zestimate®
$192/sqft
$2,313 Estimated rent
Home value
$325,800
$296,000 - $358,000
$2,313/mo
Zestimate® history
Owner options
List your home for rent
$2,313/mo
Rent Zestimate®
Find your next renter with Zillow Rental Manager. Plus, with online applications, you can quickly screen prospective tenants – for free.
$2,313/mo
Rent Zestimate®
Refinance and save
$2,663/mo
Est. payment
Refinancing to a lower rate could help reduce your monthly payments and save thousands over the life of the loan.
$2,663/mo
Est. payment
Explore your selling options
Work with a Zillow partner agent
Leverage their expertise and Zillow's premium Showcase listings to get your home seen by more buyers.
Get startedList with your own agent
Get your home in front of millions of buyers by listing it on Zillow.
Learn how to do itSell it yourself
Take full control of how buyers see your home on Zillow by listing For Sale by Owner (FSBO).
List your homeWhat's special
Zillow last checked:
Listing updated:
Listed by:
Joseph Doher 407-203-0007,
BERKSHIRE HATHAWAY HOMESERVICES RESULTS REALTY 407-203-0007
Bought with:
Maria Quintero, 3210266
STOCKWORTH REALTY GROUP
Source: Stellar MLS,MLS#: O6293393 Originating MLS: Orlando Regional
Originating MLS: Orlando Regional
Facts & features
Interior
Bedrooms & bathrooms
- Bedrooms: 4
- Bathrooms: 3
- Full bathrooms: 3
Primary bedroom
- Description: Room5
- Features: Ceiling Fan(s), Walk-In Closet(s)
- Level: Second
- Area: 180 Square Feet
- Dimensions: 12x15
Bedroom 2
- Description: Room6
- Features: Built-in Closet
- Level: Second
- Area: 110 Square Feet
- Dimensions: 10x11
Bedroom 3
- Description: Room7
- Features: Built-in Closet
- Level: Second
- Area: 110 Square Feet
- Dimensions: 10x11
Bedroom 4
- Description: Room8
- Features: Built-in Closet
- Level: First
- Area: 132 Square Feet
- Dimensions: 11x12
Dining room
- Description: Room2
- Level: First
- Area: 70 Square Feet
- Dimensions: 7x10
Kitchen
- Description: Room3
- Level: First
- Area: 96 Square Feet
- Dimensions: 8x12
Living room
- Description: Room1
- Level: First
- Area: 153 Square Feet
- Dimensions: 9x17
Heating
- Central, Electric
Cooling
- Central Air
Appliances
- Included: None
- Laundry: Electric Dryer Hookup, Inside, Laundry Room, Upper Level, Washer Hookup
Features
- Dry Bar, PrimaryBedroom Upstairs, Thermostat, Walk-In Closet(s)
- Flooring: Carpet, Ceramic Tile, Linoleum
- Doors: French Doors
- Has fireplace: No
Interior area
- Total structure area: 2,027
- Total interior livable area: 1,722 sqft
Property
Parking
- Total spaces: 1
- Parking features: Driveway, Garage Door Opener
- Attached garage spaces: 1
- Has uncovered spaces: Yes
- Details: Garage Dimensions: 13x19
Features
- Levels: Two
- Stories: 2
- Exterior features: Sidewalk
Lot
- Size: 3,678 Square Feet
- Features: Sidewalk
- Residential vegetation: Trees/Landscaped
Details
- Parcel number: 312318177601270
- Zoning: PD/AN
- Special conditions: None
Construction
Type & style
- Home type: Townhouse
- Property subtype: Townhouse
Materials
- Block, Concrete, Stucco
- Foundation: Slab
- Roof: Shingle
Condition
- New construction: No
- Year built: 2005
Utilities & green energy
- Sewer: Public Sewer
- Water: Public
- Utilities for property: Electricity Connected, Water Connected
Community & HOA
Community
- Features: Gated Community - No Guard, Pool, Sidewalks
- Pet fee: $0 monthly
- Subdivision: CROWNTREE LAKES 02 & 03
HOA
- Has HOA: Yes
- Amenities included: Gated, Pool
- Services included: Community Pool
- HOA fee: $291 monthly
- HOA name: Christie Zarilla
- HOA phone: 407-781-5785
Location
- Region: Orlando
Financial & listing details
- Price per square foot: $192/sqft
- Tax assessed value: $306,968
- Annual tax amount: $5,665
- Date on market: 3/27/2025
- Cumulative days on market: 57 days
- Listing terms: Cash,Conventional
- Ownership: Fee Simple
- Total actual rent: 0
- Electric utility on property: Yes
- Road surface type: Paved
Price history
| Date | Event | Price |
|---|---|---|
| 7/1/2025 | Listing removed | $2,100$1/sqft |
Source: Stellar MLS #O6322423 Report a problem | ||
| 6/29/2025 | Listed for rent | $2,100-17.6%$1/sqft |
Source: Stellar MLS #O6322423 Report a problem | ||
| 6/27/2025 | Sold | $330,000-2.9%$192/sqft |
Source:  Stellar MLS #O6293393 Report a problem Stellar MLS #O6293393 Report a problem | ||
| 5/23/2025 | Pending sale | $340,000$197/sqft |
Source: Stellar MLS #O6293393 Report a problem | ||
| 4/30/2025 | Price change | $340,000-4.2%$197/sqft |
Source: Stellar MLS #O6293393 Report a problem | ||
| 3/27/2025 | Listed for sale | $355,000+6.5%$206/sqft |
Source: Stellar MLS #O6293393 Report a problem | ||
| 1/31/2025 | Listing removed | $2,549$1/sqft |
Source: Zillow Rentals Report a problem | ||
| 1/29/2025 | Price change | $2,549+0.2%$1/sqft |
Source: Zillow Rentals Report a problem | ||
| 1/15/2025 | Listed for rent | $2,545+2%$1/sqft |
Source: Zillow Rentals Report a problem | ||
| 1/7/2025 | Listing removed | $2,495-2%$1/sqft |
Source: Zillow Rentals Report a problem | ||
| 12/27/2024 | Listed for rent | $2,545+21.2%$1/sqft |
Source: Zillow Rentals Report a problem | ||
| 11/11/2022 | Sold | $333,200-4.8%$193/sqft |
Source: Public Record Report a problem | ||
| 10/13/2022 | Pending sale | $349,900$203/sqft |
Source: Stellar MLS #S5070966 Report a problem | ||
| 10/2/2022 | Listed for sale | $349,900$203/sqft |
Source: Stellar MLS #S5070966 Report a problem | ||
| 9/23/2022 | Listing removed | -- |
Source: Zillow Rental Network Premium Report a problem | ||
| 9/21/2022 | Listed for rent | $2,100+31.3%$1/sqft |
Source: Zillow Rental Network Premium #S5073384 Report a problem | ||
| 9/20/2022 | Listing removed | -- |
Source: Stellar MLS #S5070966 Report a problem | ||
| 9/14/2022 | Pending sale | $349,900$203/sqft |
Source: Stellar MLS #S5070966 Report a problem | ||
| 9/8/2022 | Price change | $349,900-1.4%$203/sqft |
Source: Stellar MLS #S5070966 Report a problem | ||
| 8/31/2022 | Listed for sale | $355,000$206/sqft |
Source: Stellar MLS #S5070966 Report a problem | ||
| 7/28/2022 | Listing removed | -- |
Source: Stellar MLS #S5070966 Report a problem | ||
| 7/21/2022 | Listed for sale | $355,000+117.9%$206/sqft |
Source: Stellar MLS #S5070966 Report a problem | ||
| 6/17/2018 | Listing removed | $1,600$1/sqft |
Source: MULTI CHOICE REALTY LLC #S5002479 Report a problem | ||
| 6/10/2018 | Price change | $1,600+6.7%$1/sqft |
Source: MULTI CHOICE REALTY LLC #S5002479 Report a problem | ||
| 6/4/2018 | Listed for rent | $1,500$1/sqft |
Source: MULTI CHOICE REALTY LLC #S5002479 Report a problem | ||
| 3/2/2015 | Sold | $162,900-21.3%$95/sqft |
Source: Public Record Report a problem | ||
| 1/5/2006 | Sold | $207,100$120/sqft |
Source: Public Record Report a problem | ||
Public tax history
| Year | Property taxes | Tax assessment |
|---|---|---|
| 2024 | $5,665 +8.6% | $306,968 +7.9% |
| 2023 | $5,218 +29.2% | $284,519 +32.9% |
| 2022 | $4,039 +10.2% | $214,096 +10% |
| 2021 | $3,664 +3.9% | $194,633 +4.7% |
| 2020 | $3,526 +6.4% | $185,842 +8% |
| 2019 | $3,316 +57.1% | $172,027 +16.9% |
| 2018 | $2,111 | $147,199 -0.5% |
| 2017 | $2,111 +1.7% | $147,945 +4.8% |
| 2016 | $2,075 +0.8% | $141,206 +7.6% |
| 2015 | $2,059 -5.2% | $131,289 +18.7% |
| 2014 | $2,172 +21.6% | $110,634 +24.2% |
| 2013 | $1,786 +3.5% | $89,107 +4.3% |
| 2012 | $1,726 -4.5% | $85,423 -4.3% |
| 2011 | $1,806 -14.2% | $89,289 -17.2% |
| 2010 | $2,105 | $107,865 -17.2% |
| 2009 | -- | $130,323 -20.6% |
| 2008 | $3,012 -21.9% | $164,156 -25.6% |
| 2007 | $3,858 +7.7% | $220,533 +19.3% |
| 2006 | $3,583 +630.5% | $184,896 +721.8% |
| 2005 | $490 +47.4% | $22,500 +30.4% |
| 2004 | $333 | $17,250 |
Find assessor info on the county website
Neighborhood: Vista East
Nearby homes
- $325,8003 bd2 ba1.8k sqft5573 Gelato Dr, Orlando, FL 32829Off Market

- $331,1003 bd3 ba1.7k sqft5557 Gelato Dr, Orlando, FL 32829Off Market

- $289,6003 bd2 ba1.4k sqft5581 Gelato Dr, Orlando, FL 32829Off Market
- $370,8003 bd2 ba1.8k sqft5549 Gelato Dr, Orlando, FL 32829Off Market
- $366,7003 bd3 ba1.8k sqft5589 Gelato Dr, Orlando, FL 32829Off Market
- $290,9004 bd2 ba1.2k sqft5541 Gelato Dr, Orlando, FL 32829Off Market
- $328,7003 bd2 ba1.8k sqft5533 Gelato Dr, Orlando, FL 32829Off Market
- $2,4003 bd3 ba1.6k sqft5597 Gelato Dr, Orlando, FL 32829For Rent
Nearby schools
GreatSchools rating
- 8/10Hidden Oaks Elementary SchoolGrades: PK-5Distance: 1 mi
- 5/10Odyssey Middle SchoolGrades: 6-8Distance: 0.9 mi
- 3/10Colonial High SchoolGrades: 9-12Distance: 6 mi
Schools provided by the listing agent
- Elementary: Hidden Oaks Elem
- Middle: Odyssey Middle
- High: Colonial High
Source: Stellar MLS. This data may not be complete. We recommend contacting the local school district to confirm school assignments for this home.
Get a cash offer in 3 minutes
Find out how much your home could sell for in as little as 3 minutes with a no-obligation cash offer.
Estimated market value
$325,800
Get a cash offer in 3 minutes
Find out how much your home could sell for in as little as 3 minutes with a no-obligation cash offer.
Estimated market value
$325,800
- Florida
- Orange County
- Orlando
- 32829
- Vista East
- 5565 GELATO DRIVE
Nearby cities
Nearby neighborhoods
Nearby zip codes
Other Orlando Topics
